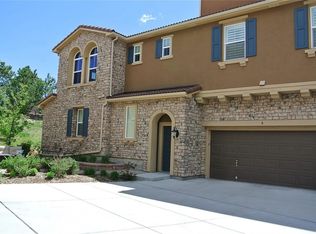
Enjoy main floor living with zero steps in this beautifully maintained home featuring plantation shutters, wood floors, and a private fenced patio. The kitchen boasts granite countertops, gorgeous cabinets, stainless steel appliances, an induction stovetop, and undercabinet lighting. Relax in the family room with a gas fireplace and surround sound speakers. The office has French doors. Large laundry closet offers ample storage and washer & dryer are included. The second bedroom has a large closet and ceiling fan. The spacious primary bedroom features an ensuite bathroom with a new walk-in shower, double sinks with granite counters, and a walk-in closet with built-in shelves. The attached two-car garage includes a workbench, storage cabinets, and shelves. Tresana is a friendly community with diverse social events and summer gatherings at the pool and piazza. It’s conveniently located near DTC, Highlands Ranch, Park Meadows, shopping, restaurants, trails, and HRCA recreation centers with tennis and pickleball. Information provided herein is from sources deemed reliable but not guaranteed and is provided without the intention that any buyer rely upon it. Information deemed reliable but all information must be independently verified by buyers.
Sold for $679,000
$679,000
9482 Loggia Street #A, Highlands Ranch, CO 80126
2beds
1,542sqft
Condominium
Built in 2014
-- sqft lot
$628,000 Zestimate®
$440/sqft
$2,872 Estimated rent
Home value
$628,000
$590,000 - $666,000
$2,872/mo
Zestimate® history
Owner options
List your home for rent
$2,872/mo
Rent Zestimate®
Find your next renter with Zillow Rental Manager. Plus, with online applications, you can quickly screen prospective tenants – for free.
$2,872/mo
Rent Zestimate®
Refinance and save
$4,274/mo
Est. payment
Refinancing to a lower rate could help reduce your monthly payments and save thousands over the life of the loan.
$4,274/mo
Est. payment
Explore your selling options
Work with a Zillow partner agent
Leverage their expertise and Zillow's premium Showcase listings to get your home seen by more buyers.
Get startedList with your own agent
Get your home in front of millions of buyers by listing it on Zillow.
Learn how to do itSell it yourself
Take full control of how buyers see your home on Zillow by listing For Sale by Owner (FSBO).
List your homeWhat's special
Gas fireplaceAmple storageFrench doorsStainless steel appliancesGranite countersLarge laundry closetSpacious primary bedroom
Zillow last checked:
Listing updated:
Listed by:
Kelly Zinke 720-201-2586 Kelly@coloradohomerealty.com,
Colorado Home Realty
Bought with:
Stevenson Farnsworth, 100086688
1858 Real Estate
Source: REcolorado as distributed by MLS GRID,MLS#: 1929803
Facts & features
Interior
Bedrooms & bathrooms
- Bedrooms: 2
- Bathrooms: 2
- Full bathrooms: 1
- 3/4 bathrooms: 1
- Main level bathrooms: 2
- Main level bedrooms: 2
Primary bedroom
- Description: Spacious With Lots Of Windows
- Level: Main
- Area: 215 Square Feet
- Dimensions: 13.11 x 16.4
Bedroom
- Description: Plantation Shutters, Large Closet, Ceiling Fan
- Level: Main
- Area: 106.56 Square Feet
- Dimensions: 9.6 x 11.1
Primary bathroom
- Description: New Shower! Large Linen Closet & Walk-In Closet
- Level: Main
- Area: 71.4 Square Feet
- Dimensions: 10.2 x 7
Bathroom
- Description: Wide Doorway
- Level: Main
- Area: 62.86 Square Feet
- Dimensions: 6.9 x 9.11
Dining room
- Description: Open Floor Plan!
- Level: Main
- Area: 86.4 Square Feet
- Dimensions: 9 x 9.6
Great room
- Description: Gas Fireplace, Surround Sound, Access To Fenced Private Patio Area
- Level: Main
- Area: 239.44 Square Feet
- Dimensions: 16.4 x 14.6
Kitchen
- Description: Lots Of Cabinets, Island With Breakfast Bar, Granite Counters, Under Cab Lights
- Level: Main
- Area: 227.15 Square Feet
- Dimensions: 14.1 x 16.11
Laundry
- Description: Laundry Closet With Storage Shelf, Wa & Dr Included
- Level: Main
- Area: 17.4 Square Feet
- Dimensions: 3 x 5.8
Office
- Description: Office With French Doors
- Level: Main
- Area: 118.77 Square Feet
- Dimensions: 10.7 x 11.1
Heating
- Forced Air, Natural Gas
Cooling
- Central Air
Appliances
- Included: Dishwasher, Disposal, Dryer, Microwave, Oven, Range, Refrigerator, Self Cleaning Oven, Washer
- Laundry: In Unit
Features
- Ceiling Fan(s), Eat-in Kitchen, Entrance Foyer, Granite Counters, High Ceilings, Kitchen Island, No Stairs, Open Floorplan, Primary Suite, Smoke Free, Walk-In Closet(s)
- Flooring: Carpet, Tile, Wood
- Windows: Double Pane Windows, Window Treatments
- Has basement: No
- Number of fireplaces: 1
- Fireplace features: Family Room
- Common walls with other units/homes: End Unit,1 Common Wall
Interior area
- Total structure area: 1,542
- Total interior livable area: 1,542 sqft
- Finished area above ground: 1,542
Property
Parking
- Total spaces: 2
- Parking features: Concrete, Dry Walled, Lighted, Storage
- Attached garage spaces: 2
Features
- Levels: One
- Stories: 1
- Entry location: Ground
- Patio & porch: Covered, Deck, Patio
- Exterior features: Private Yard
- Fencing: Full
- Has view: Yes
- View description: Meadow
Lot
- Features: Cul-De-Sac, Master Planned, Near Public Transit
Details
- Parcel number: R0487512
- Special conditions: Standard
Construction
Type & style
- Home type: Condo
- Architectural style: Contemporary
- Property subtype: Condominium
- Attached to another structure: Yes
Materials
- Concrete, Stucco
- Foundation: Slab
- Roof: Concrete
Condition
- Year built: 2014
Details
- Builder name: Shea Homes
Utilities & green energy
- Sewer: Public Sewer
- Water: Public
Community & neighborhood
Security
- Security features: Carbon Monoxide Detector(s), Smoke Detector(s)
Location
- Region: Highlands Ranch
- Subdivision: Tresana
HOA & financial
HOA
- Has HOA: Yes
- HOA fee: $293 monthly
- Amenities included: Clubhouse, Fitness Center, Park, Pool, Sauna, Spa/Hot Tub, Tennis Court(s), Trail(s)
- Services included: Insurance, Maintenance Grounds, Maintenance Structure, Recycling, Road Maintenance, Sewer, Snow Removal, Trash, Water
- Association name: Tresana Condos
- Association phone: 303-482-2213
- Second HOA fee: $103 monthly
- Second association name: Tresana Amenities
- Second association phone: 303-482-2213
- Third HOA fee: $168 quarterly
- Third association name: HRCA
- Third association phone: 303-791-2500
Other
Other facts
- Listing terms: Cash,Conventional,Jumbo
- Ownership: Individual
- Road surface type: Paved
Price history
| Date | Event | Price |
|---|---|---|
| 7/15/2024 | Sold | $679,000-2.3%$440/sqft |
Source:  REcolorado as distributed by MLS GRID #1929803 Report a problem REcolorado as distributed by MLS GRID #1929803 Report a problem | ||
| 7/11/2024 | Pending sale | $695,000$451/sqft |
Source: REcolorado as distributed by MLS GRID #1929803 Report a problem | ||
| 6/23/2024 | Listed for sale | $695,000$451/sqft |
Source: REcolorado as distributed by MLS GRID #1929803 Report a problem | ||
| 6/8/2024 | Pending sale | $695,000$451/sqft |
Source: REcolorado as distributed by MLS GRID #1929803 Report a problem | ||
| 6/6/2024 | Listed for sale | $695,000+69.5%$451/sqft |
Source: REcolorado as distributed by MLS GRID #1929803 Report a problem | ||
| 7/15/2019 | Sold | $410,000$266/sqft |
Source: Agent Provided Report a problem | ||
Public tax history
| Year | Property taxes | Tax assessment |
|---|---|---|
| 2015 | $526 | $23,460 +332.8% |
| 2014 | -- | $5,420 |
Find assessor info on the county website
Neighborhood: 80126
Nearby schools
GreatSchools rating
- 7/10Sand Creek Elementary SchoolGrades: PK-6Distance: 1.5 mi
- 5/10Mountain Ridge Middle SchoolGrades: 7-8Distance: 0.6 mi
- 9/10Mountain Vista High SchoolGrades: 9-12Distance: 1.8 mi
Schools provided by the listing agent
- Elementary: Sand Creek
- Middle: Mountain Ridge
- High: Mountain Vista
- District: Douglas RE-1
Source: REcolorado as distributed by MLS GRID. This data may not be complete. We recommend contacting the local school district to confirm school assignments for this home.
Get a cash offer in 3 minutes
Find out how much your home could sell for in as little as 3 minutes with a no-obligation cash offer.
Estimated market value
$628,000
Get a cash offer in 3 minutes
Find out how much your home could sell for in as little as 3 minutes with a no-obligation cash offer.
Estimated market value
$628,000
- Colorado
- Douglas County
- Highlands Ranch
- 80126
- 9482 Loggia Street Unit A
Nearby cities
Nearby zip codes
Other Highlands Ranch Topics
