Virtually Staged. Experience elevated Florida living in this FULLY UPGRADED home offering 1,706 square feet of thoughtfully designed space, built in 2020 and perfectly positioned in the Cypress Oaks community on a Spacious lot measuring approximately 120 feet deep—just outside Clermont, giving you convenient access to everything Clermont has to offer while enjoying a more relaxed setting. From the moment you arrive, the paver driveway and enhanced curb appeal set this home apart...this is far from your standard builder-grade property, with custom upgrades throughout and no comparable home in the neighborhood. Inside, you’ll find soaring 9’4” ceilings, upgraded 8-foot interior doors, and large windows that bring in abundant natural light, along with 24x24 porcelain tile throughout, creating a bright, open, and refined living space. The kitchen is a true centerpiece, featuring GE Café stainless steel appliances, modern finishes, and seamless flow into the main living areas. The thoughtfully designed split floor plan offers privacy, with the primary suite tucked away from the two additional bedrooms—ideal for guests, a home office, or flexible living. The primary suite features a custom walk-in closet with built-ins, dual sinks, and a spacious shower with a rain shower head. Additional highlights include a laundry room with LG washer and dryer, utility sink, whole home water purification system, and a comprehensive security system with cameras inside and out. Step outside to a one-of-a-kind backyard designed for both relaxation and entertaining. The expansive 25x33 covered patio features 24x24 porcelain tile, dimmable lighting, and a panoramic screen enclosure. A fully equipped summer kitchen includes a sink, induction cooktop, refrigerator, and storage drawers. The backyard showcases professional landscaping with artificial turf, stepping stones, a fully fenced yard, and gutters already in place. Cypress Oaks offers desirable amenities including a community pool, dog park, and playground, while this home’s location places you right off the Lake Minneola Scenic Trail, which leads directly into downtown Clermont and connects to the West Orange Trail, as well as Lake Hiawatha Preserve for additional outdoor enjoyment. Enjoy local restaurants, shops, and the popular Sunday farmers market, or take advantage of nearby lake access where you can boat or jet ski to waterfront dining. This is a rare opportunity to own a truly customized home, offering upgraded living, exceptional outdoor space, and a lifestyle that blends comfort, recreation, and convenience.
Sold for $412,000
$412,000
9482 OGLETHORPE DRIVE, GROVELAND, FL 34736
3beds
1,706sqft
Single Family Residence
Built in 2020
5,992 Square Feet Lot
$411,900 Zestimate®
$242/sqft
$2,278 Estimated rent
Home value
$411,900
$391,000 - $437,000
$2,278/mo
Zestimate® history
Owner options
List your home for rent
$2,278/mo
Rent Zestimate®
Find your next renter with Zillow Rental Manager. Plus, with online applications, you can quickly screen prospective tenants – for free.
$2,278/mo
Rent Zestimate®
Refinance and save
$2,839/mo
Est. payment
Refinancing to a lower rate could help reduce your monthly payments and save thousands over the life of the loan.
$2,839/mo
Est. payment
Explore your selling options
Work with a Zillow partner agent
Leverage their expertise and Zillow's premium Showcase listings to get your home seen by more buyers.
Get startedList with your own agent
Get your home in front of millions of buyers by listing it on Zillow.
Learn how to do itSell it yourself
Take full control of how buyers see your home on Zillow by listing For Sale by Owner (FSBO).
List your homeWhat's special
Fully fenced yardModern finishesEnhanced curb appealGutters already in placePanoramic screen enclosureDimmable lightingPaver driveway
Zillow last checked:
Listing updated:
Listed by:
Paula Hemani 407-347-3800,
TEAMCONNECT REALTY LLC 407-347-3800,
Robert Schott 407-347-3800,
TEAMCONNECT REALTY LLC
Bought with:
Edward Sims, 526624
TRANSCEND REALTY
Source: Stellar MLS,MLS#: O6393886 Originating MLS: Orlando Regional
Originating MLS: Orlando Regional
Facts & features
Interior
Bedrooms & bathrooms
- Bedrooms: 3
- Bathrooms: 2
- Full bathrooms: 2
Rooms
- Room types: Great Room, Utility Room
Primary bedroom
- Features: Ceiling Fan(s), Walk-In Closet(s)
- Level: First
- Area: 255 Square Feet
- Dimensions: 15x17
Bedroom 1
- Features: Built-in Closet
- Level: First
- Area: 132 Square Feet
- Dimensions: 12x11
Bedroom 2
- Features: Built-in Closet
- Level: First
- Area: 132 Square Feet
- Dimensions: 12x11
Primary bathroom
- Features: Rain Shower Head, Shower No Tub, Tall Countertops, Water Closet/Priv Toilet
- Level: First
- Area: 84 Square Feet
- Dimensions: 12x7
Dining room
- Level: First
- Area: 120 Square Feet
- Dimensions: 12x10
Great room
- Level: First
- Area: 361 Square Feet
- Dimensions: 19x19
Kitchen
- Features: Pantry, Kitchen Island, Exhaust Fan
- Level: First
- Area: 130 Square Feet
- Dimensions: 13x10
Heating
- Central
Cooling
- Central Air
Appliances
- Included: Bar Fridge, Convection Oven, Cooktop, Dishwasher, Disposal, Microwave, Refrigerator, Water Filtration System
- Laundry: Inside, Laundry Room
Features
- Ceiling Fan(s), High Ceilings, Kitchen/Family Room Combo, Open Floorplan, Split Bedroom, Thermostat, Walk-In Closet(s)
- Flooring: Porcelain Tile
- Doors: Outdoor Kitchen, Sliding Doors
- Windows: Blinds
- Has fireplace: No
Interior area
- Total structure area: 2,811
- Total interior livable area: 1,706 sqft
Property
Parking
- Total spaces: 2
- Parking features: Garage Door Opener
- Attached garage spaces: 2
Features
- Levels: One
- Stories: 1
- Patio & porch: Covered, Patio, Screened
- Exterior features: Irrigation System, Outdoor Kitchen, Private Yard, Rain Gutters, Sidewalk
- Fencing: Vinyl
Lot
- Size: 5,992 Square Feet
- Features: Sidewalk
Details
- Parcel number: 152225050100013900
- Special conditions: None
Construction
Type & style
- Home type: SingleFamily
- Property subtype: Single Family Residence
Materials
- Block
- Foundation: Slab
- Roof: Shingle
Condition
- New construction: No
- Year built: 2020
Utilities & green energy
- Sewer: Public Sewer
- Water: Public
- Utilities for property: BB/HS Internet Available, Cable Available, Electricity Connected, Public, Sewer Connected, Street Lights, Underground Utilities, Water Connected
Community & HOA
Community
- Features: Clubhouse, Community Mailbox, Deed Restrictions, Dog Park, Playground, Pool, Sidewalks
- Security: Security System Owned, Smoke Detector(s)
- Pet fee: $0 monthly
- Subdivision: CYPRESS OAKS PH II
HOA
- Has HOA: Yes
- Amenities included: Playground, Pool
- Services included: Community Pool, Pool Maintenance
- HOA fee: $68 monthly
- HOA name: Empire HOA-Vanessa DeAngelis
- HOA phone: 407-770-1748
Location
- Region: Groveland
Financial & listing details
- Price per square foot: $242/sqft
- Tax assessed value: $313,236
- Annual tax amount: $3,329
- Date on market: 3/26/2026
- Cumulative days on market: 45 days
- Listing terms: Cash,Conventional,FHA,VA Loan
- Ownership: Fee Simple
- Total actual rent: 0
- Electric utility on property: Yes
- Road surface type: Paved, Asphalt
Price history
| Date | Event | Price |
|---|---|---|
| 6/15/2026 | Sold | $412,000-1.7%$242/sqft |
Source:  Stellar MLS #O6393886 Report a problem Stellar MLS #O6393886 Report a problem | ||
| 5/12/2026 | Pending sale | $419,000$246/sqft |
Source: Stellar MLS #O6393886 Report a problem | ||
| 3/26/2026 | Listed for sale | $419,000+50.9%$246/sqft |
Source: Stellar MLS #O6393886 Report a problem | ||
| 3/11/2020 | Sold | $277,600$163/sqft |
Source: Public Record Report a problem | ||
Public tax history
| Year | Property taxes | Tax assessment |
|---|---|---|
| 2025 | $3,329 +5.3% | $210,730 +2.9% |
| 2024 | $3,160 +3.3% | $204,800 +3% |
| 2023 | $3,058 +4.6% | $198,840 +3% |
| 2022 | $2,924 +17.9% | $193,050 +7.8% |
| 2021 | $2,479 +275.4% | $179,007 +389.8% |
| 2020 | $660 -4.5% | $36,550 |
| 2019 | $691 -7% | $36,550 -8.3% |
| 2018 | $743 | $39,840 |
| 2017 | $743 | -- |
Find assessor info on the county website
Neighborhood: 34736
Nearby homes
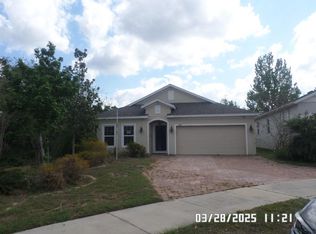
- $325,0004 bd2 ba2k sqft9486 Oglethorpe Dr, Groveland, FL 34736Sold
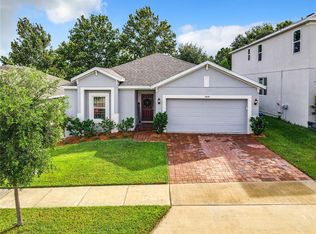
- $380,0004 bd2 ba1.9k sqft9474 Oglethorpe Dr, Groveland, FL 34736Sold
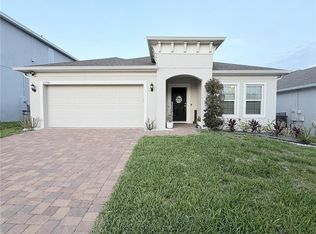
- $372,0004 bd2 ba1.9k sqft9394 Oglethorpe Dr, Groveland, FL 34736Sold
- $341,3003 bd2 ba1.6k sqft9446 Oglethorpe Dr, Groveland, FL 34736Off Market
- $338,2003 bd2 ba1.6k sqft9442 Oglethorpe Dr, Groveland, FL 34736Off Market
- $338,7004 bd2 ba1.7k sqft9450 Oglethorpe Dr, Groveland, FL 34736Off Market
- $429,0004 bd2 ba2.9k sqft9438 Oglethorpe Dr, Groveland, FL 34736Off Market
- $374,7004 bd2 ba1.9k sqft9454 Oglethorpe Dr, Groveland, FL 34736Off Market
Nearby schools
GreatSchools rating
- 2/10Groveland Elementary SchoolGrades: PK-5Distance: 3.2 mi
- 4/10Gray Middle SchoolGrades: 6-8Distance: 3.7 mi
- 4/10South Lake High SchoolGrades: 9-12Distance: 1 mi
Get a cash offer in 3 minutes
Find out how much your home could sell for in as little as 3 minutes with a no-obligation cash offer.
Estimated market value
$411,900
Get a cash offer in 3 minutes
Find out how much your home could sell for in as little as 3 minutes with a no-obligation cash offer.
Estimated market value
$411,900
- Florida
- Lake County
- Groveland
- 34736
- 9482 OGLETHORPE DRIVE
Nearby cities
Nearby zip codes
Other Groveland Topics
