Skip main navigation
Closed
  • $255,000

    9482 Redington Dr, North Ridgeville, OH 44039

    2beds
    1,398sqft
    Townhouse, Single Family Residence
    Built in 2008
    7,440 Square Feet Lot
    $255,300 Zestimate®
    $182/sqft
    $2,104 Estimated rent

    Home value

    $255,300

    $243,000 - $268,000

    $2,104/mo

    Zestimate® history
    Loading
    Loading...

    Owner options

    List your home for rent

    $2,104/mo

    Rent Zestimate®

    Find your next renter with Zillow Rental Manager. Plus, with online applications, you can quickly screen prospective tenants – for free.

    Learn more

    $2,104/mo

    Rent Zestimate®

    Refinance and save

    $1,712/mo

    Est. payment

    Refinancing to a lower rate could help reduce your monthly payments and save thousands over the life of the loan.

    See today's rates

    $1,712/mo

    Est. payment

    Explore your selling options

    Work with a Zillow partner agent

    Leverage their expertise and Zillow's premium Showcase listings to get your home seen by more buyers.

    Get started

    List with your own agent

    Get your home in front of millions of buyers by listing it on Zillow.

    Learn how to do it

    Sell it yourself

    Take full control of how buyers see your home on Zillow by listing For Sale by Owner (FSBO).

    List your home

    What's special

    Bright open floor planQuiet established streetIncluded appliancesLight-filled morning roomAbundant cabinetryPantry closetSpacious kitchen
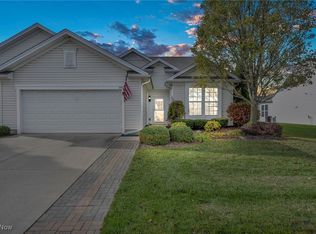
    Welcome home to carefree living in the highly sought-after Pioneer Ridge by Del Webb, one of Northeast Ohio’s premier 55+ active adult communities. Imagine spending your days enjoying friends, hobbies, and resort-style amenities while someone else handles the lawn care, landscaping, and snow removal, even right up to your front door. Nestled on a quiet, established street, this 2-bedroom, 2-bath ranch townhouse home offers the ease of true one-floor living and the low-maintenance lifestyle you've been waiting for. Step inside to discover a bright, open floor plan designed for both comfort and convenience. The spacious kitchen features abundant cabinetry, a pantry closet, and included appliances, providing plenty of storage and workspace for everyday living and entertaining. Just beyond, the light-filled morning room creates the perfect spot to enjoy your coffee, read a book, or gather with friends. Sliding doors lead to a private patio where you can relax and enjoy peaceful outdoor living. The thoughtfully designed layout also includes first-floor laundry with washer and dryer included, making daily tasks simple and accessible. Life at Pioneer Ridge is about so much more than the home itself. Your monthly fee includes exceptional resort-style amenities including a stunning community lodge, indoor and outdoor swimming pools, hot tub, fitness center, tennis and pickleball courts, walking paths, and numerous social activities and gathering spaces, along with snow removal, lawncare and landscaping maintainance. Whether you're looking to stay active, make new friends, or simply enjoy a maintenance-free lifestyle, you'll find it here. This is more than a home—it's the opportunity to embrace the next chapter with less work, more freedom, and a vibrant community around you. Schedule your private showing today and discover why so many are choosing the Pioneer Ridge lifestyle.

    Zillow last checked:

    Listing updated:

    Listed by:

    Cindy Otonoga 440-364-2871 c.otonoga@kw.com,

    Keller Williams Elevate,

    Pamela Holley 440-552-7842,

    Keller Williams Elevate

    Bought with:

    Eve L Uhland, 374762

    Howard Hanna

    Source: MLS Now,MLS#: 5221836MLS LogoOriginating MLS: Akron Cleveland Association of REALTORS

    Facts & features

    Interior

    Bedrooms & bathrooms
    • Bedrooms: 2
    • Bathrooms: 2
    • Full bathrooms: 2
    • Main level bathrooms: 2
    • Main level bedrooms: 2
    Heating
    • Forced Air, Gas
    Cooling
    • Central Air
    Appliances
    • Included: Dryer, Dishwasher, Microwave, Range, Refrigerator, Washer
    Features
    • Basement: None
    • Number of fireplaces: 1
    Interior area
    • Total structure area: 1,398
    • Total interior livable area: 1,398 sqft
    • Finished area above ground: 1,398

    Property

    Parking
    • Total spaces: 2
    • Parking features: Attached, Garage
    • Attached garage spaces: 2
    Features
    • Levels: One
    • Stories: 1
    • Has private pool: Yes
    • Pool features: Community
    Lot
    • Size: 7,440 Square Feet
    Details
    • Parcel number: 0700037000398
    • Special conditions: Estate

    Construction

    Type & style
    • Home type: Townhouse
    • Architectural style: Ranch
    • Property subtype: Townhouse, Single Family Residence
    Materials
    • Vinyl Siding
    • Foundation: Slab
    • Roof: Asphalt,Fiberglass
    Condition
    • Year built: 2008

    Utilities & green energy

    • Sewer: Public Sewer
    • Water: Public

    Community & HOA

    Community
    • Features: Pool
    • Senior community: Yes
    • Subdivision: Pioneer Ridge Sub
    HOA
    • Has HOA: Yes
    • Services included: Association Management, Common Area Maintenance, Insurance, Maintenance Grounds, Maintenance Structure, Recreation Facilities, Reserve Fund, Roof, Snow Removal
    • HOA fee: $362 monthly
    • HOA name: Pioneer Ridge
    Location
    • Region: North Ridgeville

    Financial & listing details

    • Price per square foot: $182/sqft
    • Tax assessed value: $213,090
    • Annual tax amount: $3,307
    • Date on market: 6/27/2026
    • Cumulative days on market: 24 days

    Price history

    DateEventPrice
    8/11/2026Sold$255,000-3.8%$182/sqft
    Source: MLS Now #5221836 Report a problem
    7/22/2026Pending sale$265,000$190/sqft
    Source: MLS Now #5221836 Report a problem
    7/14/2026Price change$265,000-3.6%$190/sqft
    Source: MLS Now #5221836 Report a problem
    6/27/2026Listed for sale$275,000+118.8%$197/sqft
    Source: MLS Now #5221836 Report a problem
    12/23/2008Sold$125,700$90/sqft
    Source: Public Record Report a problem

    Public tax history

    YearProperty taxesTax assessment
    2025$2,628 -20.5%$74,590
    2024$3,307 +19.1%$74,590 +30.4%
    2023$2,776 +10.4%$57,220
    2022$2,514 -0.4%$57,220
    2021$2,524 +14.2%$57,220 +19.2%
    2020$2,210 +0.2%$48,010
    2019$2,206 0%$48,010
    2018$2,206 -1.2%$48,010 +5.5%
    2017$2,232 -1.5%$45,520
    2016$2,267 -1.4%$45,520
    2015$2,299 +7.2%$45,520 +8%
    2014$2,145 -1%$42,160
    2013$2,166 +9.1%$42,160
    2012$1,985 $42,160 -68.4%
    2011-- $133,400
    2010-- --
    2009-- --
    2008$587 -1.1%--
    2007$593 +403.4%--
    2006$118 --
    Find assessor info on the county website

    Neighborhood: 44039

    Nearby schools

    GreatSchools rating
    Schools provided by the listing agent
    • District: North Ridgeville CSD - 4711

    Source: MLS Now. This data may not be complete. We recommend contacting the local school district to confirm school assignments for this home.

    Get a cash offer in 3 minutes
    Find out how much your home could sell for in as little as 3 minutes with a no-obligation cash offer.
    Estimated market value
    $255,300
    Get a cash offer in 3 minutes
    Find out how much your home could sell for in as little as 3 minutes with a no-obligation cash offer.
    Estimated market value
    $255,300