Don't miss this completely updated low maintenance home centered between Carmel and Zionsville with easy access to 465!! This end unit is the largest home in desirable Sandpiper Bay, offering just under 1,800 sq feet and a 2 car garage!! You'll love the updated eat in kitchen offering newer black stainless appliances, refinished white cabinetry, stone backsplash, under cabinet lighting, a spacious island, and all topped with upscale formica tops. The main floor also offers an updated half bath (complete with an entire wall of gorgeous tilework), a spacious great room with an updated fireplace, and there's also tons of space for dining. Out back you'll love the private patio and the pond view, not to mention the short walk to the community pool. Upstairs are two oversized bedrooms, each having a skylight and large walk in closet (primary's is 4x12 and the second bedroom's is 7x7 ) that share an updated Jack and Jill bathroom. The water view out the primary is amazing through the new sliding door with built in blinds that leads to the balcony! The HOA replaced the roof in the last 10 years and the HVAC was replaced in 2022!! Hurry and forget about the snow and yard maintenance in this move in ready property whose monthly fee also includes exterior insurance so the homeowners policy is cheap and only needed to cover the interior!!
Sold
$215,000
9482 Sandpiper Dr E, Indianapolis, IN 46268
2beds
1,782sqft
Residential, Condominium
Built in 1986
-- sqft lot
$228,200 Zestimate®
$121/sqft
$1,879 Estimated rent
Home value
$228,200
$215,000 - $244,000
$1,879/mo
Zestimate® history
Owner options
List your home for rent
$1,879/mo
Rent Zestimate®
Find your next renter with Zillow Rental Manager. Plus, with online applications, you can quickly screen prospective tenants – for free.
$1,879/mo
Rent Zestimate®
Refinance and save
$1,660/mo
Est. payment
Refinancing to a lower rate could help reduce your monthly payments and save thousands over the life of the loan.
$1,660/mo
Est. payment
Explore your selling options
Work with a Zillow partner agent
Leverage their expertise and Zillow's premium Showcase listings to get your home seen by more buyers.
Get startedList with your own agent
Get your home in front of millions of buyers by listing it on Zillow.
Learn how to do itSell it yourself
Take full control of how buyers see your home on Zillow by listing For Sale by Owner (FSBO).
List your homeWhat's special
Large walk in closetSpacious great roomNew sliding doorGorgeous tileworkNewer black stainless appliancesWater viewPond view
Zillow last checked:
Listing updated:
Listed by:
Gregory Sporre 765-413-0497,
Keller Williams Lafayette
Bought with:
Benjamin Anderson
Carpenter, REALTORS®
Source: MIBOR as distributed by MLS GRID,MLS#: 21966104
Facts & features
Interior
Bedrooms & bathrooms
- Bedrooms: 2
- Bathrooms: 2
- Full bathrooms: 1
- 1/2 bathrooms: 1
- Main level bathrooms: 1
Primary bedroom
- Features: Vinyl Plank
- Level: Upper
- Area: 231 Square Feet
- Dimensions: 21x11
Bedroom 2
- Features: Vinyl Plank
- Level: Upper
- Area: 221 Square Feet
- Dimensions: 17x13
Dining room
- Features: Vinyl Plank
- Level: Main
- Area: 152 Square Feet
- Dimensions: 19x8
Family room
- Features: Vinyl Plank
- Level: Main
- Area: 306 Square Feet
- Dimensions: 18x17
Kitchen
- Features: Vinyl Plank
- Level: Main
- Area: 143 Square Feet
- Dimensions: 13x11
Heating
- Electric, Forced Air
Cooling
- Has cooling: Yes
Appliances
- Included: Dishwasher, Dryer, Electric Water Heater, Disposal, Electric Oven, Refrigerator, Washer
Features
- Vaulted Ceiling(s), Kitchen Island, Eat-in Kitchen, Walk-In Closet(s)
- Has basement: No
- Number of fireplaces: 1
- Fireplace features: Family Room
- Common walls with other units/homes: 1 Common Wall
Interior area
- Total structure area: 1,782
- Total interior livable area: 1,782 sqft
Property
Parking
- Total spaces: 2
- Parking features: Attached
- Attached garage spaces: 2
Features
- Levels: Two
- Stories: 2
- Entry location: Ground Level
- Patio & porch: Patio, Porch
- Has view: Yes
- View description: Pond
- Water view: Pond
- Waterfront features: Pond, Waterfront
Lot
- Size: 3,049 Square Feet
Details
- Parcel number: 490317114089000600
- Special conditions: As Is
- Horse amenities: None
Construction
Type & style
- Home type: Condo
- Architectural style: Traditional
- Property subtype: Residential, Condominium
- Attached to another structure: Yes
Materials
- Brick, Vinyl Siding
- Foundation: Slab
Condition
- Updated/Remodeled
- New construction: No
- Year built: 1986
Utilities & green energy
- Water: Community Water
Community & HOA
Community
- Features: Low Maintenance Lifestyle, Lake, Pool, Sidewalks, Street Lights
- Subdivision: Sandpiper Bay
HOA
- Has HOA: Yes
- Amenities included: Pond Year Round, Pool, Snow Removal
- Services included: Association Home Owners, Entrance Common, Lawncare, Maintenance Grounds, Maintenance Structure, Maintenance, Management, Snow Removal, Trash
- HOA fee: $225 monthly
Location
- Region: Indianapolis
Financial & listing details
- Price per square foot: $121/sqft
- Annual tax amount: $1,506
- Date on market: 2/29/2024
- Cumulative days on market: 9 days
Price history
| Date | Event | Price |
|---|---|---|
| 4/5/2024 | Sold | $215,000-4.4%$121/sqft |
Source:  MIBOR as distributed by MLS GRID #21966104 Report a problem MIBOR as distributed by MLS GRID #21966104 Report a problem | ||
| 3/7/2024 | Pending sale | $224,900$126/sqft |
Source: MIBOR as distributed by MLS GRID #21966104 Report a problem | ||
| 2/29/2024 | Listed for sale | $224,900$126/sqft |
Source: MIBOR as distributed by MLS GRID #21966104 Report a problem | ||
Public tax history
Tax history is unavailable.
Neighborhood: College Park
Nearby homes
- $229,1002 bd3 ba1.6k sqft9510 Sandpiper Dr E, Indianapolis, IN 46268Off Market

- $217,5002 bd2 ba1.4k sqft9470 Sandpiper Dr #ED, Indianapolis, IN 46268Off Market
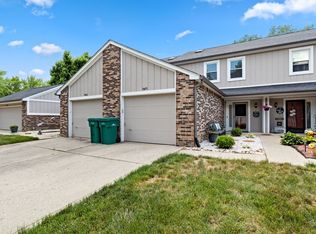
- $190,0003 bd2 ba1.2k sqft9487 Sandpiper Dr, Indianapolis, IN 46268Sold
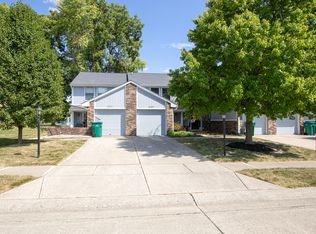
- $164,6002 bd0 ba770 sqft3173 Sandpiper North Dr, Indianapolis, IN 46268Off Market
- $---- bd-- ba-- sqft3177 Sandpiper North Dr, Indianapolis, IN 46268Off Market
- $168,9002 bd3 ba1.1k sqft3181 Sandpiper North Dr, Indianapolis, IN 46268Off Market
- $171,3002 bd0 ba1.2k sqft3163 Sandpiper North Dr, Indianapolis, IN 46268Off Market
- $200,0002 bd3 ba1k sqft3185 Sandpiper North Dr, Indianapolis, IN 46268Sold
Nearby schools
GreatSchools rating
- 3/10College Park Elementary SchoolGrades: K-5Distance: 0.8 mi
- 2/10Lincoln Middle SchoolGrades: 6-8Distance: 3.7 mi
- 4/10Pike High SchoolGrades: 9-12Distance: 4 mi
Schools provided by the listing agent
- Middle: Pike Central Middle School
- High: Pike Central High School
Source: MIBOR as distributed by MLS GRID. This data may not be complete. We recommend contacting the local school district to confirm school assignments for this home.
Get a cash offer in 3 minutes
Find out how much your home could sell for in as little as 3 minutes with a no-obligation cash offer.
Estimated market value
$228,200
Get a cash offer in 3 minutes
Find out how much your home could sell for in as little as 3 minutes with a no-obligation cash offer.
Estimated market value
$228,200
- Indiana
- Marion County
- Indianapolis
- 46268
- College Park
- 9482 Sandpiper Dr E
Nearby cities
Nearby neighborhoods
Nearby zip codes
Other Indianapolis Topics
