Welcome to your dream home on all sports Wabasis Lake—where quality craftsmanship meets modern luxury. Wabasis lake is a 400 acre lake less than 30 minutes to downtown Grand Rapids that reaches 50+ feet deep. It's perfect for swimming, wake surfing, fishing and so much more. This custom-built 5300 square foot home with inground heated pool features 4-bedrooms, 3.5-baths plus 2 main floor office spaces. This lakefront residence offers luxury finishes, thoughtful design, and premium amenities throughout plus Rockford school of choice if desired. Nestled on an acre lot with a private stunning inground pool, this home is a dream. The home boasts expansive main-floor living spaces including 11-foot tray ceilings in the living room, wood beams, a stone gas fireplace with custom built ins and ¾-inch hardwood floors throughout. The gourmet kitchen is a showstopper with Cambridge quartz countertops, farm sink, corner pantry with custom built-in and outlets, and premium appliances with Bluetooth capabilities. This home was designed for entertaining, featuring multiple dining spaces including an eat in kitchen plus formal dining space with custom accent trim. The spacious primary suite boasts accent ceiling beams, a spa-like bath with a jacuzzi tub, custom tiled shower with glass doors and rain head fixtures, water closet and dual vanities with quartz counter tops. Bedrooms two and three share a Jack and Jill bath, while a dedicated front office with French doors plus a den, nursery or additional office provides the ultimate work from home scenario. Luxury touches abound with custom closet systems in every bedroom, 8-foot doors, poplar trim, and spray foam insulation throughout the home and garage. Step outside to your backyard paradise - a 20x44 heated pool with a diving board and 12'6" deep end, Trex decking, wrought iron fencing, rock retaining walls, gas fire pit, and underground sprinklers. Entertain in the covered porch off the primary suite or in the three-season room with cathedral ceilings and a brick fireplace overlooking the lake. The walkout lower level offers a wet bar with microwave and dishwasher, expansive TV and game room areas, the 4th bedroom with a full bath, a theatre room with projector and screen (stay with the home). Additional highlights include durable LVP flooring throughout the lower level, prewired for sauna installation, 3-stall insulated garage, 350 feet of private dock, owned water softener, radon mitigation system, large concrete patio around pool area and maintenance-free Anderson PVC windows. With well water and a community septic system, this extraordinary home offers everything you need for comfortable, stylish, and serene lakefront living. Schedule your private tour today and see what makes this property truly one-of-a-kind.
Sold
$1,425,000
9482 Wabasis Pointe Dr NE, Greenville, MI 48838
4beds
5,294sqft
Single Family Residence
Built in 2017
1.14 Acres Lot
$1,459,800 Zestimate®
$269/sqft
$4,890 Estimated rent
Home value
$1,459,800
$1.36M - $1.56M
$4,890/mo
Zestimate® history
Owner options
List your home for rent
$4,890/mo
Rent Zestimate®
Find your next renter with Zillow Rental Manager. Plus, with online applications, you can quickly screen prospective tenants – for free.
$4,890/mo
Rent Zestimate®
Refinance and save
$8,119/mo
Est. payment
Refinancing to a lower rate could help reduce your monthly payments and save thousands over the life of the loan.
$8,119/mo
Est. payment
Explore your selling options
Work with a Zillow partner agent
Leverage their expertise and Zillow's premium Showcase listings to get your home seen by more buyers.
Get startedList with your own agent
Get your home in front of millions of buyers by listing it on Zillow.
Learn how to do itSell it yourself
Take full control of how buyers see your home on Zillow by listing For Sale by Owner (FSBO).
List your homeWhat's special
Brick fireplaceStone gas fireplaceHeated poolPrivate dockInground heated poolCambridge quartz countertopsTheatre room
Zillow last checked:
Listing updated:
Listed by:
Lindsay J VanDuinen-Scully 616-644-0063,
Re/Max of Grand Rapids (Grandville)
Bought with:
Lindsay J VanDuinen-Scully, 6501325437
Re/Max of Grand Rapids (Grandville)
Source: MichRIC,MLS#: 25025171
Facts & features
Interior
Bedrooms & bathrooms
- Bedrooms: 4
- Bathrooms: 4
- Full bathrooms: 3
- 1/2 bathrooms: 1
- Main level bedrooms: 3
Primary bedroom
- Level: Main
Bedroom 2
- Level: Main
Bedroom 3
- Level: Main
Bedroom 4
- Level: Lower
Primary bathroom
- Level: Main
Bathroom 2
- Level: Main
Bathroom 3
- Level: Main
Bathroom 4
- Level: Lower
Den
- Level: Main
Dining area
- Level: Main
Dining room
- Level: Main
Exercise room
- Level: Lower
Family room
- Level: Lower
Game room
- Level: Lower
Kitchen
- Level: Main
Laundry
- Level: Main
Living room
- Level: Main
Media room
- Level: Lower
Office
- Level: Main
Heating
- Forced Air
Cooling
- Central Air
Appliances
- Included: Bar Fridge, Built-In Gas Oven, Dishwasher, Dryer, Microwave, Refrigerator, Washer, Water Softener Owned
- Laundry: Laundry Room, Main Level, Sink
Features
- Ceiling Fan(s), Wet Bar, Center Island, Eat-in Kitchen, Pantry
- Flooring: Tile, Vinyl, Wood
- Windows: Low-Emissivity Windows, Screens, Insulated Windows, Window Treatments
- Basement: Daylight,Walk-Out Access
- Number of fireplaces: 2
- Fireplace features: Living Room, Other
Interior area
- Total structure area: 3,071
- Total interior livable area: 5,294 sqft
- Finished area below ground: 0
Property
Parking
- Total spaces: 3
- Parking features: Garage Faces Side, Garage Door Opener, Attached
- Garage spaces: 3
Accessibility
- Accessibility features: 36 Inch Entrance Door, 36' or + Hallway, Covered Entrance
Features
- Stories: 1
- Exterior features: Other
- Has private pool: Yes
- Pool features: In Ground
- Has spa: Yes
- Spa features: Hot Tub Spa
- Fencing: Wrought Iron
- On waterfront: Yes
- Waterfront features: Lake
- Body of water: Wabasis Lake--Big
Lot
- Size: 1.14 Acres
- Dimensions: 156 x 320
- Features: Shrubs/Hedges
Details
- Parcel number: 410833202071
- Zoning description: Residential
Construction
Type & style
- Home type: SingleFamily
- Architectural style: Ranch
- Property subtype: Single Family Residence
Materials
- HardiPlank Type, Stone
- Roof: Composition
Condition
- New construction: No
- Year built: 2017
Utilities & green energy
- Water: Well
- Utilities for property: Natural Gas Connected
Community & HOA
Community
- Security: Carbon Monoxide Detector(s), Smoke Detector(s)
- Subdivision: Wabasis Shores
HOA
- Has HOA: Yes
- Amenities included: Boat Launch
- Services included: Sewer
- HOA fee: $800 annually
Location
- Region: Greenville
Financial & listing details
- Price per square foot: $269/sqft
- Tax assessed value: $319,102
- Annual tax amount: $8,743
- Date on market: 5/30/2025
- Listing terms: Cash,VA Loan,Conventional
- Road surface type: Paved
Price history
| Date | Event | Price |
|---|---|---|
| 9/2/2025 | Sold | $1,425,000-1.7%$269/sqft |
Source:  MichRIC #25025171 Report a problem MichRIC #25025171 Report a problem | ||
| 7/10/2025 | Pending sale | $1,450,000$274/sqft |
Source: MichRIC #25025171 Report a problem | ||
| 5/30/2025 | Listed for sale | $1,450,000+2800%$274/sqft |
Source: MichRIC #25025171 Report a problem | ||
| 3/24/2021 | Listing removed | -- |
Source: Owner Report a problem | ||
| 8/17/2016 | Sold | $50,000-16.4%$9/sqft |
Source: Public Record Report a problem | ||
| 6/9/2016 | Price change | $59,800-7.7%$11/sqft |
Source: Owner Report a problem | ||
| 5/10/2016 | Price change | $64,800-5.8%$12/sqft |
Source: Owner Report a problem | ||
| 2/19/2016 | Listed for sale | $68,800+186.7%$13/sqft |
Source: Owner Report a problem | ||
| 9/2/2011 | Sold | $24,000$5/sqft |
Source: Public Record Report a problem | ||
Public tax history
| Year | Property taxes | Tax assessment |
|---|---|---|
| 2025 | $8,744 | $338,800 -28.3% |
| 2024 | -- | $472,700 +52.8% |
| 2021 | $7,145 | $309,300 +3.7% |
| 2020 | $7,145 +2.2% | $298,200 +8.7% |
| 2019 | $6,993 | $274,400 +9.8% |
| 2018 | -- | $250,000 +1534% |
| 2017 | $632 | $15,300 +0.7% |
| 2016 | $632 | $15,200 |
| 2015 | $632 | $15,200 +13.4% |
| 2013 | -- | $13,400 -5.6% |
| 2011 | -- | $14,200 |
| 2010 | -- | $14,200 -43% |
| 2009 | -- | $24,900 -13.8% |
| 2007 | -- | $28,900 -20.6% |
| 2006 | -- | $36,400 +4% |
| 2005 | -- | $35,000 |
| 2004 | -- | -- |
Find assessor info on the county website
Neighborhood: 48838
Nearby homes
- $200,0001.088 Acres9466 Wabasis Pointe Dr NE, Greenville, MI 48838Sold
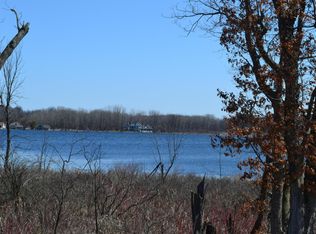
- $728,2003 bd3 ba2.7k sqft9518 Wabasis Pointe Dr NE, Greenville, MI 48838Off Market
- $539,400-- bd-- ba-- sqft9444 Wabasis Pointe Dr NE, Greenville, MI 48838Off Market
- $688,600-- bd1 ba-- sqft9499 Wabasis Pointe Dr NE, Greenville, MI 48838Off Market
- $775,0003 bd4 ba3.1k sqft9465 Wabasis Pointe Dr NE, Greenville, MI 48838Pending
- $130,0001.01 Acres9441 Wabasis Pointe Dr NE, Greenville, MI 48838Off Market
- $130,000-- bd-- ba-- sqft9481 Wabasis Pointe Dr NE, Greenville, MI 48838Off Market
- $629,900-- bd3 ba-- sqft9400 Wabasis Pointe Dr NE, Greenville, MI 48838Off Market
Nearby schools
GreatSchools rating
- 7/10Woodview Elementary SchoolGrades: 3-5Distance: 6.9 mi
- 5/10Belding Middle SchoolGrades: 6-8Distance: 8.1 mi
- 3/10Belding High SchoolGrades: 9-12Distance: 8.3 mi
Schools provided by the listing agent
- Elementary: Ellis Elementary School
- Middle: Belding Middle School
- High: Belding High School
Source: MichRIC. This data may not be complete. We recommend contacting the local school district to confirm school assignments for this home.
Get a cash offer in 3 minutes
Find out how much your home could sell for in as little as 3 minutes with a no-obligation cash offer.
Estimated market value
$1,459,800
Get a cash offer in 3 minutes
Find out how much your home could sell for in as little as 3 minutes with a no-obligation cash offer.
Estimated market value
$1,459,800
- Michigan
- Kent County
- Greenville
- 48838
- 9482 Wabasis Pointe Dr NE
Nearby cities
Nearby zip codes
Other Greenville Topics
