Welcome to this beautifully updated tri-level home in desirable Grosse Ile, offering over 2,000 square feet of living space on a spacious half-acre wooded lot. This 3-bedroom, 2.5-bath home features hardwood floors throughout the main and upper levels, complemented by luxury vinyl tile in the lower level. Fresh paint and modern updates create a bright, move-in ready atmosphere.
The newly remodeled kitchen boasts contemporary finishes, while both full bathrooms have been stylishly renovated for today's lifestyle. Multiple living areas provide plenty of room to relax or entertain, including a cozy lower level. A 2-car attached garage adds convenience, and the expansive yard offers endless possibilities for outdoor enjoyment. This is the last home on a dead end street and the green space leads to the canal for kayaking.
Exclusions & Notes: Washer and dryer in the lower level are excluded from the sale and will be replaced with comparable top-loading units. The Thermal spa is also excluded, but sellers are open to negotiating its inclusion in the purchase. Electrical has been updated to accommodate the Thermal spa also ready to support and EV charging station (charger not included).
Don't miss the opportunity to own this charming, updated home in a sought-after community!
Sold for $375,000
$375,000
9482 Waterman Dr, Grosse Ile, MI 48138
3beds
2,001sqft
Single Family Residence
Built in 1974
0.52 Acres Lot
$385,200 Zestimate®
$187/sqft
$2,518 Estimated rent
Home value
$385,200
$351,000 - $424,000
$2,518/mo
Zestimate® history
Owner options
List your home for rent
$2,518/mo
Rent Zestimate®
Find your next renter with Zillow Rental Manager. Plus, with online applications, you can quickly screen prospective tenants – for free.
$2,518/mo
Rent Zestimate®
Refinance and save
$2,650/mo
Est. payment
Refinancing to a lower rate could help reduce your monthly payments and save thousands over the life of the loan.
$2,650/mo
Est. payment
Explore your selling options
Work with a Zillow partner agent
Leverage their expertise and Zillow's premium Showcase listings to get your home seen by more buyers.
Get startedList with your own agent
Get your home in front of millions of buyers by listing it on Zillow.
Learn how to do itSell it yourself
Take full control of how buyers see your home on Zillow by listing For Sale by Owner (FSBO).
List your homeWhat's special
Contemporary finishesExpansive yardSpacious half-acre wooded lotCozy lower levelHardwood floorsNewly remodeled kitchenLuxury vinyl tile
Zillow last checked:
Listing updated:
Listed by:
Jennifer Lopez 734-341-3247,
EXP Realty Main
Bought with:
Scott T Atkinson, 6502424924
Concept Realty
Source: Realcomp II,MLS#: 20251033226
Facts & features
Interior
Bedrooms & bathrooms
- Bedrooms: 3
- Bathrooms: 3
- Full bathrooms: 2
- 1/2 bathrooms: 1
Primary bedroom
- Level: Upper
- Area: 180
- Dimensions: 15 X 12
Bedroom
- Level: Upper
- Area: 130
- Dimensions: 13 X 10
Bedroom
- Level: Upper
- Area: 156
- Dimensions: 13 X 12
Primary bathroom
- Level: Upper
- Area: 40
- Dimensions: 10 X 4
Other
- Level: Upper
- Area: 64
- Dimensions: 8 X 8
Other
- Level: Entry
- Area: 24
- Dimensions: 6 X 4
Dining room
- Level: Entry
- Area: 110
- Dimensions: 11 X 10
Family room
- Level: Lower
- Area: 484
- Dimensions: 22 X 22
Kitchen
- Level: Entry
- Area: 120
- Dimensions: 12 X 10
Laundry
- Level: Lower
- Area: 100
- Dimensions: 10 X 10
Living room
- Level: Entry
- Area: 180
- Dimensions: 18 X 10
Heating
- Forced Air, Natural Gas
Features
- Has basement: No
- Has fireplace: Yes
- Fireplace features: Basement, Family Room, Wood Burning
Interior area
- Total interior livable area: 2,001 sqft
- Finished area above ground: 2,001
Property
Parking
- Total spaces: 2
- Parking features: Two Car Garage, Attached
- Attached garage spaces: 2
Features
- Levels: Tri Level
- Entry location: GroundLevel
- Patio & porch: Deck
- Pool features: None
Lot
- Size: 0.52 Acres
- Dimensions: 163.3 x 138.43
- Features: Wooded
Details
- Parcel number: 73032010296000
- Special conditions: Short Sale No,Standard
Construction
Type & style
- Home type: SingleFamily
- Architectural style: Split Level
- Property subtype: Single Family Residence
Materials
- Brick, Vinyl Siding
- Foundation: Crawl Space
Condition
- New construction: No
- Year built: 1974
Utilities & green energy
- Sewer: Public Sewer
- Water: Public
Community & HOA
Community
- Subdivision: GROSSE ILE MANOR
HOA
- Has HOA: No
Location
- Region: Grosse Ile
Financial & listing details
- Price per square foot: $187/sqft
- Tax assessed value: $150,166
- Annual tax amount: $6,248
- Date on market: 9/3/2025
- Cumulative days on market: 4 days
- Listing agreement: Exclusive Right To Sell
- Listing terms: Cash,Conventional,FHA,Va Loan
Price history
| Date | Event | Price |
|---|---|---|
| 9/19/2025 | Sold | $375,000+2.5%$187/sqft |
Source:  Realcomp II #20251033226 Report a problem Realcomp II #20251033226 Report a problem | ||
| 9/15/2025 | Pending sale | $365,900$183/sqft |
Source: Realcomp II #20251033226 Report a problem | ||
| 9/4/2025 | Listed for sale | $365,900+26.4%$183/sqft |
Source: Realcomp II #20251033226 Report a problem | ||
| 10/21/2019 | Listing removed | $289,500$145/sqft |
Source: River Oaks Realty Company #219100903 Report a problem | ||
| 10/2/2019 | Listed for sale | $289,500+8.4%$145/sqft |
Source: River Oaks Realty Company #219100903 Report a problem | ||
| 7/12/2018 | Sold | $267,000-4.3%$133/sqft |
Source: Public Record Report a problem | ||
| 5/16/2018 | Listed for sale | $279,000+3.4%$139/sqft |
Source: Island Realty Inc #218042686 Report a problem | ||
| 10/5/2015 | Listing removed | $269,900$135/sqft |
Source: MBA Realty Group, Inc #215073210 Report a problem | ||
| 9/10/2015 | Price change | $269,900-3.6%$135/sqft |
Source: MBA Realty Group, Inc #215073210 Report a problem | ||
| 7/13/2015 | Listed for sale | $279,900$140/sqft |
Source: MBA Realty Group, Inc #215073210 Report a problem | ||
Public tax history
| Year | Property taxes | Tax assessment |
|---|---|---|
| 2025 | -- | $174,700 +7% |
| 2024 | -- | $163,300 +10.9% |
| 2023 | -- | $147,300 +8.5% |
| 2022 | -- | $135,700 +5.2% |
| 2021 | -- | $129,000 |
| 2020 | $5,505 +13.8% | $129,000 +5.8% |
| 2019 | $4,838 | $121,900 +1.8% |
| 2018 | -- | $119,800 +2.6% |
| 2017 | -- | $116,800 -0.8% |
| 2016 | $2,136 | $117,700 +5.8% |
| 2015 | $2,136 -78.7% | $111,200 +6.9% |
| 2013 | $10,010 +368.6% | $104,000 +4.5% |
| 2012 | $2,136 | $99,500 -3% |
| 2010 | -- | $102,600 -7.5% |
| 2009 | -- | $110,900 -16.5% |
| 2008 | -- | $132,800 -1.7% |
| 2007 | -- | $135,100 +3.9% |
| 2005 | $1,397 | $130,000 |
| 2003 | -- | $130,000 +45.3% |
| 2001 | -- | $89,442 +3.2% |
| 2000 | $4,192 | $86,669 |
Find assessor info on the county website
Neighborhood: 48138
Nearby homes
- $27,700-- bd-- ba-- sqft9450 Waterman Dr, Grosse Ile, MI 48138Off Market
- $441,000-- bd2 ba2.5k sqft9450 Waterman Dr, Grosse Ile, MI 48138Off Market
- $--4 bd3 ba2.6k sqft9450 Waterman Dr #0, Grosse Ile, MI 48138Off Market

- $311,9003 bd2 ba-- sqft9485 Waterman Dr, Grosse Ile, MI 48138Off Market
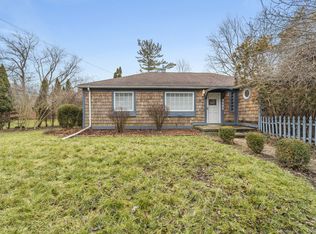
- $300,000-- bd1 ba1.3k sqft9455 Waterman Dr, Grosse Ile, MI 48138Off Market
- $---- bd-- ba-- sqftTwas Ave, Grosse ile, MI 48138Off Market
- $---- bd-- ba-- sqftTwas Ave, Grosse ile, MI 48138Off Market
- $---- bd-- ba-- sqftHickory Dr, Grosse ile, MI 48138Off Market
Nearby schools
GreatSchools rating
- 9/10Meridian Elementary SchoolGrades: K-5Distance: 1.2 mi
- 6/10Grosse Ile Middle SchoolGrades: 6-8Distance: 1.1 mi
- 7/10Grosse Ile High SchoolGrades: 9-12Distance: 0.9 mi
Get a cash offer in 3 minutes
Find out how much your home could sell for in as little as 3 minutes with a no-obligation cash offer.
Estimated market value
$385,200
Get a cash offer in 3 minutes
Find out how much your home could sell for in as little as 3 minutes with a no-obligation cash offer.
Estimated market value
$385,200
- Michigan
- Wayne County
- Grosse Ile
- 48138
- 9482 Waterman Dr
Nearby cities
Nearby zip codes
Other Grosse Ile Topics
