Skip main navigation
Sold
  • Price Unknown

    9482 Wyndham Way, Denham Springs, LA 70726

    3beds
    1,807sqft
    Single Family Residence
    Built in 2013
    10,018 Square Feet Lot
    $301,300 Zestimate®
    $--/sqft
    $1,908 Estimated rent

    Home value

    $301,300

    $271,000 - $337,000

    $1,908/mo

    Zestimate® history
    Loading
    Loading...

    Owner options

    List your home for rent

    $1,908/mo

    Rent Zestimate®

    Find your next renter with Zillow Rental Manager. Plus, with online applications, you can quickly screen prospective tenants – for free.

    Learn more

    $1,908/mo

    Rent Zestimate®

    Refinance and save

    $250/mo

    Est. payment

    Refinancing to a lower rate could help reduce your monthly payments and save thousands over the life of the loan.

    See today's rates

    $250/mo

    Est. payment

    Explore your selling options

    Work with a Zillow partner agent

    Leverage their expertise and Zillow's premium Showcase listings to get your home seen by more buyers.

    Get started

    List with your own agent

    Get your home in front of millions of buyers by listing it on Zillow.

    Learn how to do it

    Sell it yourself

    Take full control of how buyers see your home on Zillow by listing For Sale by Owner (FSBO).

    List your home

    What's special

    Well-maintained above-ground poolPrivate retreatDedicated officeCovered patio areaModern stainless steel appliancesGas stoveCul-de-sac neighborhood
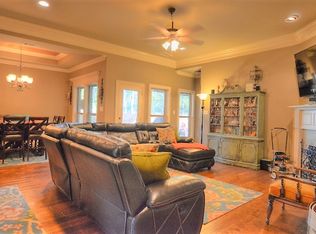
    Beautiful Home, in highly sought-after, Wyndham Estates. Nestled in a peaceful cul-de-sac neighborhood, this gorgeous 3-bedroom, 2-bath home offers the perfect blend of comfort and style. The interior features gorgeous custom cabinetry, no carpet throughout, tray ceilings, triple crown molding, a dedicated office, and modern stainless steel appliances—including a gas stove and gas fireplace in the living room. Step outside to your own private retreat! Enjoy a well-maintained above-ground pool with a custom-built deck and bar area, & covered patio area, ideal for entertaining. Additional highlights include indoor and outdoor surround sound, a spacious 2-car garage, and separate boat port garage. Home is located within the Northpark District where, as a homeowner, you will receive discounted rates for sports activities, the gym, pool, and more! NO FLOOD INSURANCE REQUIRED! Will not last long! Call today for your private showing before it's gone!

    Zillow last checked:

    Listing updated:

    Listed by:

    Christian Gautreaux,

    Anchor South Real Estate

    Bought with:

    Desiree Pomeroy, 0099563352

    Real Broker LLC

    Source: ROAM MLS,MLS#: 2025019401MLS Logo

    Facts & features

    Interior

    Bedrooms & bathrooms
    • Bedrooms: 3
    • Bathrooms: 2
    • Full bathrooms: 2
    Primary bedroom
    • Level: First
    • Area: 232.4 Square Feet
    • Dimensions: 16.6x14
    Bedroom
    • Level: First
    • Area: 120.19 Square Feet
    • Dimensions: 11.9x10.1
    Bedroom
    • Level: First
    • Area: 120.19 Square Feet
    • Dimensions: 11.9x10.1
    Dining room
    • Level: First
    • Area: 123.2 Square Feet
    • Dimensions: 11.2x11
    Garage
    • Level: First
    Kitchen
    • Level: First
    • Area: 44.8 Square Feet
    • Dimensions: 8x5.6
    Living room
    • Level: First
    • Area: 322.31 Square Feet
    • Dimensions: 19.3x16.7
    Office
    • Level: First
    Heating
    • Central
    Cooling
    • Central Air, Ceiling Fan(s)
    Features
    • Walk-In Closet(s), En Suite
    • Flooring: Ceramic Tile, Wood
    • Fireplace features: Gas Log
    Interior area
    • Total structure area: 2,873
    • Total interior livable area: 1,807 sqft

    Property

    Parking
    • Parking features: RV/Boat Port
    Features
    • Levels: One
    • Stories: 1
    • Has private pool: Yes
    • Pool features: Above Ground
    • Fencing: Full,Wood
    Lot
    • Size: 10,018 Square Feet
    • Dimensions: 50 x 207 x 33 x 24 x 188
    Details
    • Parcel number: 0091611T

    Construction

    Type & style
    • Home type: SingleFamily
    • Architectural style: Traditional
    • Property subtype: Single Family Residence
    Materials
    • Brick
    • Foundation: Slab
    • Roof: Shingle
    Condition
    • Year built: 2013

    Utilities & green energy

    • Sewer: Public Sewer
    • Water: Public

    Community & HOA

    Community
    • Subdivision: Wyndham Estates
    HOA
    • Has HOA: Yes
    • HOA fee: $250 annually
    Location
    • Region: Denham Springs

    Financial & listing details

    • Tax assessed value: $270,970
    • Annual tax amount: $2,047
    • Date on market: 10/21/2025
    • Listing terms: Conventional,FHA,USDA Loan,VA Loan

    Price history

    DateEventPrice
    12/10/2025Sold--
    Source: ROAM MLS #2025019401 Report a problem
    11/4/2025Pending sale$319,900$177/sqft
    Source: ROAM MLS #2025019401 Report a problem
    10/21/2025Listed for sale$319,900$177/sqft
    Source: ROAM MLS #2025019401 Report a problem
    8/5/2013Sold--
    Source: Public Record Report a problem

    Public tax history

    YearProperty taxesTax assessment
    2025$2,047 -1%$27,097
    2024$2,069 +39.7%$27,097 +34.9%
    2023$1,481 -0.7%$20,090
    2022$1,492 -0.3%$20,090
    2021$1,496 +1.2%$20,090
    2020$1,479 +24.1%$20,090 +14.4%
    2019$1,191 -0.9%$17,560
    2017$1,202 -0.1%$17,560
    2015$1,204 $17,560
    2014$1,204 +718.1%$17,560 +1363.3%
    2013$147 +0.5%$1,200
    2012$146 -45.4%$1,200 -44.2%
    2011$268 $2,150
    Find assessor info on the county website

    Neighborhood: 70726

    Nearby schools

    GreatSchools rating
    Get a cash offer in 3 minutes
    Find out how much your home could sell for in as little as 3 minutes with a no-obligation cash offer.
    Estimated market value

    $301,300

    Get a cash offer in 3 minutes
    Find out how much your home could sell for in as little as 3 minutes with a no-obligation cash offer.
    Estimated market value

    $301,300