Skip main navigation
Sold for $650,000
  • $650,000

    9483 Bear Paw Ct, Weeki Wachee, FL 34613

    3beds
    2,754sqft
    Single Family Residence
    Built in 2017
    0.55 Acres Lot
    $628,200 Zestimate®
    $236/sqft
    $3,510 Estimated rent

    Home value

    $628,200

    $591,000 - $666,000

    $3,510/mo

    Zestimate® history
    Loading
    Loading...

    Owner options

    List your home for rent

    $3,510/mo

    Rent Zestimate®

    Find your next renter with Zillow Rental Manager. Plus, with online applications, you can quickly screen prospective tenants – for free.

    Learn more

    $3,510/mo

    Rent Zestimate®

    Refinance and save

    $4,394/mo

    Est. payment

    Refinancing to a lower rate could help reduce your monthly payments and save thousands over the life of the loan.

    See today's rates

    $4,394/mo

    Est. payment

    Explore your selling options

    Work with a Zillow partner agent

    Leverage their expertise and Zillow's premium Showcase listings to get your home seen by more buyers.

    Get started

    List with your own agent

    Get your home in front of millions of buyers by listing it on Zillow.

    Learn how to do it

    Sell it yourself

    Take full control of how buyers see your home on Zillow by listing For Sale by Owner (FSBO).

    List your home

    What's special

    Mature treesUnderground utilitiesOpen patioPine island beachBeautiful custom window treatmentsDouble doorsUpscale woodland waters community
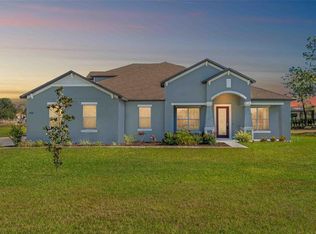
    Active with contract, back up offers only. Stunning, elegant one of a kind home custom built in 2017 by Sweetwater. Everything about this home is designed with the best quality and comfort in mind. This young home is in mint condition, freshly painted, still looks and feels brand new. Enter through double doors to find porcelain tile flooring, starting in the spacious entry foyer and extending into the open plan rooms beyond. The great room has coffered ceiling and crown molding, with a triple pocket slider to the lanai. Huge dining area which features Roman shades on the windows, and can accommodate a large table for all your guests to dine in comfort. The kitchen is a chef's dream, featuring gorgeous Cherry wood cabinets, Cambria counters, deep sink, glass tile backsplash, black stainless steel appliances including a double wall oven with induction cooking capability. Under cabinet lighting, breakfast bar and a huge pantry with solid shelving. Beautiful light fixtures and ceiling fans throughout. The office/den has glass French doors and could be utilized as a 4th bedroom. Spacious master suite with 2 walk in closets, beautiful custom window treatments, and oversize tile flooring. The master bathroom has dual sinks, a wide soaking tub and separate tiled shower. Each guest bedroom features carpet and ceiling fans, one also has a large walk in closet. The guest bath is centrally located between the guest bedrooms, and has 2 sinks and a tiled shower. Inside laundry room has loads of wood cabinets and a built in ironing board. The 2 car garage is oversized, 27' x 29', and 3 small cars could fit inside. It features a pull down attic staircase and a water softener. The driveway is extra long and has lovely pavers. Cool deck lanai is a great place for outdoor entertaining around the 12 x 27 pool with self cleaning pool sweep. Open patio has brick pavers. great for grilling and taking in the sun. This exquisite home is situated on a half acre lot next to a no build DRA for extra privacy, and located on a cul de sac, with little traffic. Watering this beautiful lawn is easy and inexpensive with your own irrigation well. All of this is waiting for you in the desirable, upscale Woodland Waters community with underground utilities, winding roads with mature trees, low HOA fees and no CDD fees. Just minutes to the Weeki Wachee water park with live mermaid shows, Pine Island Beach for spectacular Florida sunsets, and an easy drive to all of the restaurants, stores, movie theatres, and medical facilites in this growing county. Nothing for you to do but move your lucky family and your personal belongings into this gorgeous home. Call for your private viewing today!

    Zillow last checked:

    Listing updated:

    Listed by:

    Cheryl Burnett 352-650-6469,

    REMAX Marketing Specialists

    Bought with:

    Alfonso Cabrera, SL3505727

    Floridas A Team Realty

    Source: HCMLS,MLS#: 2233018MLS Logo

    Facts & features

    Interior

    Bedrooms & bathrooms
    • Bedrooms: 3
    • Bathrooms: 2
    • Full bathrooms: 2
    Heating
    • Central, Electric
    Cooling
    • Central Air, Electric
    Appliances
    • Included: Dishwasher, Double Oven, Electric Cooktop, Microwave, Refrigerator, Water Softener Owned
    Features
    • Breakfast Bar, Ceiling Fan(s), Double Vanity, Open Floorplan, Pantry, Primary Bathroom -Tub with Separate Shower, Walk-In Closet(s), Split Plan
    • Flooring: Carpet, Tile
    • Has fireplace: Yes
    • Fireplace features: Other
    Interior area
    • Total structure area: 2,754
    • Total interior livable area: 2,754 sqft

    Property

    Parking
    • Total spaces: 2
    • Parking features: Attached, Garage Door Opener
    • Attached garage spaces: 2
    Features
    • Stories: 1
    • Has private pool: Yes
    • Pool features: In Ground, Pool Sweep, Screen Enclosure
    • Has spa: Yes
    • Spa features: Bath
    Lot
    • Size: 0.55 Acres
    • Dimensions: 125 x 190
    • Features: Cul-De-Sac
    Details
    • Parcel number: R18 222 18 4326 0000 0430
    • Zoning: PDP
    • Zoning description: Planned Development Project

    Construction

    Type & style
    • Home type: SingleFamily
    • Architectural style: Contemporary,Ranch
    • Property subtype: Single Family Residence
    Materials
    • Block, Concrete, Stucco
    • Roof: Shingle
    Condition
    • Fixer
    • New construction: No
    • Year built: 2017

    Utilities & green energy

    • Sewer: Private Sewer
    • Water: Public
    • Utilities for property: Cable Available

    Community & neighborhood

    Security
    • Security features: Security System Owned
    Location
    • Region: Weeki Wachee
    • Subdivision: Woodland Waters Phase 6

    HOA & financial

    HOA
    • Has HOA: Yes
    • HOA fee: $100 annually
    • Amenities included: Park, Tennis Court(s)
    • Services included: Other

    Other

    Other facts
    • Listing terms: Cash,Conventional,FHA,VA Loan
    • Road surface type: Paved

    Price history

    DateEventPrice
    2/16/2024Sold$650,000-3.7%$236/sqft
    Source: HCMLS #2233018 Report a problem
    9/29/2023Price change$675,000-2.9%$245/sqft
    Source: HCMLS #2233018 Report a problem
    7/31/2023Listed for sale$695,000+2175.7%$252/sqft
    Source: HCMLS #2233018 Report a problem
    5/31/2016Sold$30,540-23.5%$11/sqft
    Source: Public Record Report a problem
    3/26/2002Sold$39,900$14/sqft
    Source: Public Record Report a problem

    Public tax history

    YearProperty taxesTax assessment
    2024$4,905 +2%$334,735 +3%
    2023$4,810 +1.8%$324,985 +3%
    2022$4,727 -0.8%$315,519 +3%
    2021$4,766 +6.6%$306,329 +1.4%
    2020$4,469 $302,100 +2.3%
    2019-- $295,308

    Find assessor info on the county website

    Neighborhood: North Weeki Wachee

    Nearby schools

    GreatSchools rating
    Schools provided by the listing agent
    • Elementary: Winding Waters K-8
    • Middle: Winding Waters K-8
    • High: Weeki Wachee

    Source: HCMLS. This data may not be complete. We recommend contacting the local school district to confirm school assignments for this home.

    Get a cash offer in 3 minutes
    Find out how much your home could sell for in as little as 3 minutes with a no-obligation cash offer.
    Estimated market value
    $628,200
    Get a cash offer in 3 minutes
    Find out how much your home could sell for in as little as 3 minutes with a no-obligation cash offer.
    Estimated market value
    $628,200