Skip main navigation
Sold for $475,000
  • $475,000

    9483 Cameldriver Ct, Columbia, MD 21045

    3beds
    1,340sqft
    Single Family Residence
    Built in 1973
    10,122 Square Feet Lot
    $519,400 Zestimate®
    $354/sqft
    $2,844 Estimated rent

    Home value

    $519,400

    $493,000 - $545,000

    $2,844/mo

    Zestimate® history
    Loading
    Loading...

    Owner options

    List your home for rent

    $2,844/mo

    Rent Zestimate®

    Find your next renter with Zillow Rental Manager. Plus, with online applications, you can quickly screen prospective tenants – for free.

    Learn more

    $2,844/mo

    Rent Zestimate®

    Refinance and save

    $4,060/mo

    Est. payment

    Refinancing to a lower rate could help reduce your monthly payments and save thousands over the life of the loan.

    See today's rates

    $4,060/mo

    Est. payment

    Explore your selling options

    Work with a Zillow partner agent

    Leverage their expertise and Zillow's premium Showcase listings to get your home seen by more buyers.

    Get started

    List with your own agent

    Get your home in front of millions of buyers by listing it on Zillow.

    Learn how to do it

    Sell it yourself

    Take full control of how buyers see your home on Zillow by listing For Sale by Owner (FSBO).

    List your home

    What's special

    Large islandBar stool seatingLarge rear yardBasketball courtsTennis courtsMultiple gymsFree outdoor concerts
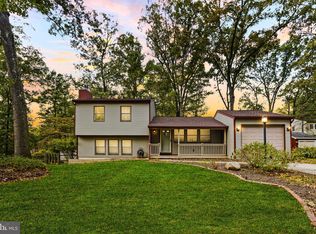
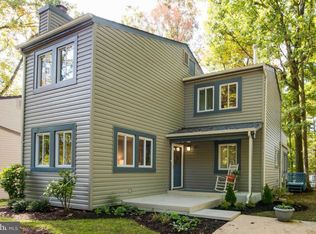
    Your search for a wonderful home ends with 9483 Cameldriver Court! This home offers stylish interior updates, a spacious design, a large quarter acre rear yard and the proximity to commuter routes and amenities are exceptional! This wonderful split-level has so much to offer! An oversized parking pad and one-car garage welcome you, as well as the tidy front porch ushering you inside. Throughout the interior, beautiful and durable bamboo flooring can be found. Primary living, dining, and kitchen spaces are stylish and bright with fresh paint and updated light fixtures. The open kitchen will impress you with a large island, granite countertops, white cabinetry, stainless steel appliances and gas cooking! Enjoy the two large windows while washing dishes or prepping your meals and enjoying the scenic view. The large island offers bar stool seating and ample counter space. The open floor plan of the kitchen, living room and dining room make this home ideal for entertaining! On the upper level, there are 3 spacious bedrooms also with bamboo flooring. A European-inspired bathroom with dual sinks and sleek finishes completes this level. The lower level, also beautifully finished, offers a large family room, laundry with cabinetry, and another full bath, also renovated in a contemporary style. Sliding doors from the dining area provide access to the patio area. The large rear yard offers ample grassy area and mature trees. It is the perfect space for barbecues and tossing a ball or frisbee and has potential for that garden you’ve always wanted to cultivate! Other updates include roof and HVAC (2015); hot water heater, windows and sliding glass door (2016). Located in Stevens Forest this home is minutes from the Village center offering the Columbia Ice Rink and shops as well as minutes from the beautiful Blandair Park. Blandair Park is a 300-acre park with playgrounds, pavilions, tennis courts, basketball courts and more. Columbia also features 3,600 acres of open space and 94 miles of pathways for community recreation, multiple gyms & 171 tot lots. A short 5-mile drive gets you to downtown Columbia with the Columbia Mall with over 200 specialty stores, restaurants and the AMC Theatre. Downtown Columbia also offers a vibrant arts scene with Toby’s Dinner Theatre and Merriweather Post Pavilion, as well as free outdoor concerts & other activities at Lake Kittamaqundi. Access to commuter routes 175, 29, 32, and I-95 provide this home with an ideal location! **Please View 360 Photo Tour**

    Zillow last checked:

    Listing updated:

    Listed by:

    Zugell Jamison 301-821-7043,

    RE/MAX Advantage Realty

    Bought with:

    Linda Woolsey, 17188

    RE/MAX Realty Group

    Source: Bright MLS,MLS#: MDHW2033140MLS Logo

    Facts & features

    Interior

    Bedrooms & bathrooms
    • Bedrooms: 3
    • Bathrooms: 2
    • Full bathrooms: 2
    Basement
    • Area: 0
    Heating
    • Central, Natural Gas
    Cooling
    • Central Air, Electric
    Appliances
    • Included: Disposal, Microwave, Oven/Range - Gas, Water Heater, Washer, Dryer, ENERGY STAR Qualified Washer, ENERGY STAR Qualified Dishwasher, ENERGY STAR Qualified Refrigerator, Gas Water Heater
    • Laundry: Laundry Room
    Features
    • Combination Kitchen/Living, Primary Bath(s), Upgraded Countertops, Open Floorplan, Ceiling Fan(s), Kitchen Island
    • Flooring: Bamboo, Wood
    • Basement: Connecting Stairway,Full,Finished
    • Has fireplace: No
    Interior area
    • Total structure area: 1,340
    • Total interior livable area: 1,340 sqft
    • Finished area above ground: 1,340
    • Finished area below ground: 0

    Property

    Parking
    • Total spaces: 1
    • Parking features: Garage Door Opener, Garage Faces Front, Shared Driveway, Driveway, Attached
    • Attached garage spaces: 1
    • Has uncovered spaces: Yes
    Accessibility
    • Accessibility features: None
    Features
    • Levels: Multi/Split,Three
    • Stories: 3
    • Pool features: None
    • Has view: Yes
    • View description: Trees/Woods
    Lot
    • Size: 10,122 sqft
    • Features: Backs to Trees
    Details
    • Additional structures: Above Grade, Below Grade
    • Parcel number: 1416097764
    • Zoning: NT
    • Special conditions: Standard

    Construction

    Type & style
    • Home type: SingleFamily
    • Property subtype: Single Family Residence
    Materials
    • Vinyl Siding
    • Foundation: Block
    Condition
    • New construction: No
    • Year built: 1973

    Utilities & green energy

    • Sewer: Public Sewer
    • Water: Public

    Community & neighborhood

    Location
    • Region: Columbia
    • Subdivision: Village Of Oakland Mills

    HOA & financial

    HOA
    • Has HOA: Yes
    • HOA fee: $1,077 annually
    • Amenities included: Baseball Field, Basketball Court, Bike Trail, Community Center, Fitness Center, Golf Course Membership Available, Jogging Path, Pool Mem Avail, Recreation Facilities, Tot Lots/Playground, Tennis Court(s), Volleyball Courts
    • Services included: Common Area Maintenance, Trash

    Other

    Other facts
    • Listing agreement: Exclusive Agency
    • Ownership: Fee Simple

    Price history

    DateEventPrice
    11/8/2023Sold$475,000+3.3%$354/sqft
    Source: Bright MLS #MDHW2033140 Report a problem
    10/16/2023Pending sale$459,900$343/sqft
    Source: Bright MLS #MDHW2033140 Report a problem
    10/12/2023Listed for sale$459,900+43.7%$343/sqft
    Source: Bright MLS #MDHW2033140 Report a problem
    5/18/2017Sold$320,000-1.5%$239/sqft
    Source: Public Record Report a problem
    3/29/2017Pending sale$325,000$243/sqft
    Source: Long & Foster Real Estate, Inc. #HW9869432 Report a problem
    2/23/2017Listed for sale$325,000+51.2%$243/sqft
    Source: Long & Foster Real Estate, Inc. #HW9869432 Report a problem
    6/1/2015Sold$215,000-7.9%$160/sqft
    Source: Public Record Report a problem
    3/14/2015Price change$233,333-3.6%$174/sqft
    Source: Coldwell Banker Residential Brokerage - Timonium / Hunt Valley #HW8527549 Report a problem
    2/7/2015Price change$242,000-4%$181/sqft
    Source: Coldwell Banker Residential Brokerage - Timonium / Hunt Valley #HW8527549 Report a problem
    1/6/2015Listed for sale$252,000$188/sqft
    Source: Coldwell Banker Residential Brokerage - Timonium / Hunt Valley #HW8527549 Report a problem

    Public tax history

    YearProperty taxesTax assessment
    2025-- $399,933 +5.8%
    2024$4,257 +6.1%$378,067 +6.1%
    2023$4,011 +5.1%$356,200
    2022$3,818 +5.3%$356,200 +10.6%
    2021$3,625 +5.6%$321,933 +5.6%
    2020$3,432 +5.4%$304,800
    2019$3,255 -2.1%$304,800 +11.5%
    2018$3,324 -14.2%$273,333 +6.1%
    2017$3,875 +433%$257,600 +1.4%
    2016$727 $254,133 +1.4%
    2015$727 +2.5%$250,667 +1.4%
    2014$709 $247,200
    2013-- $247,200
    2012-- $247,200 -18.4%
    2011-- $302,900
    2010-- $302,900
    2009-- $302,900 -5.3%
    2008-- $319,740 +17%
    2007-- $273,386 +20.4%
    2006-- $227,033 +25.7%
    2005-- $180,680 +10.5%
    2004-- $163,440 +11.8%
    2003-- $146,200 +13.4%
    2002-- $128,960 +0.9%
    2001-- $127,860 +152.2%
    2000-- $50,700

    Find assessor info on the county website

    Neighborhood: 21045

    Nearby schools

    GreatSchools rating
    Schools provided by the listing agent
    • District: Howard County Public School System

    Source: Bright MLS. This data may not be complete. We recommend contacting the local school district to confirm school assignments for this home.

    Get a cash offer in 3 minutes
    Find out how much your home could sell for in as little as 3 minutes with a no-obligation cash offer.
    Estimated market value
    $519,400
    Get a cash offer in 3 minutes
    Find out how much your home could sell for in as little as 3 minutes with a no-obligation cash offer.
    Estimated market value
    $519,400