Skip main navigation
Off market
  • $1,049,000

    9483 E Arbor Dr, Englewood, CO 80111

    4beds
    3,855sqft
    SingleFamily
    Built in ----
    -- sqft lot
    $1,049,000 Zestimate®
    $272/sqft
    $4,566 Estimated rent

    Home value

    $1,049,000

    $986,000 - $1.12M

    $4,566/mo

    Zestimate® history
    Loading
    Loading...

    Owner options

    List your home for rent

    $4,566/mo

    Rent Zestimate®

    Find your next renter with Zillow Rental Manager. Plus, with online applications, you can quickly screen prospective tenants – for free.

    Learn more

    $4,566/mo

    Rent Zestimate®

    Refinance and save

    $6,148/mo

    Est. payment

    Refinancing to a lower rate could help reduce your monthly payments and save thousands over the life of the loan.

    See today's rates

    $6,148/mo

    Est. payment

    Explore your selling options

    Work with a Zillow partner agent

    Leverage their expertise and Zillow's premium Showcase listings to get your home seen by more buyers.

    Get started

    List with your own agent

    Get your home in front of millions of buyers by listing it on Zillow.

    Learn how to do it

    Sell it yourself

    Take full control of how buyers see your home on Zillow by listing For Sale by Owner (FSBO).

    List your home

    What's special

    Gas fireplaceStorage room areaMain floor studySpacious primary bedroomExpansive walk-in closetAmple counter spaceCozy eat-in area

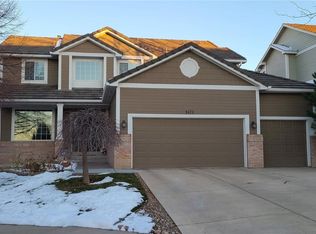
    Available Now. Nestled in the Brookhollow neighborhood within the Cherry Creek School District, this beautifully maintained single-family home offers a harmonious blend of elegance and functionality. Featuring 4 bedrooms, 4 bathrooms and a main floor study, it encompasses approximately 3,847 square feet of thoughtfully designed living space. As you enter, you'll be greeted by a warm and inviting floor plan that seamlessly integrates comfort with practicality. The main floor features a spacious office/den, along with formal living and dining areas. The kitchen, which opens to a family room with vaulted ceilings and a gas fireplace, is flooded with natural light from it's generous windows. It boasts ample counter space and is equipped with a refrigerator, cooktop, oven, dishwasher and microwave, along with a cozy eat-in area. Additionally, the main floor includes a quarter bath and a laundry room complete with a sink and washer/dryer hookups. on the second floor, you'll find a spacious primary bedroom featuring a luxurious 5-piece bathroom complete with double sinks, a tub and a shower, as well as an expansive walk-in closet. Additionally, there are two more generously-sized bedrooms accompanied by a hallway bathroom. The finished walk out basement features an additional bedroom, full bathroom, additional living area with wet bar area with mini fridge and sink and a storage room area. The exterior features a secluded backyard complete with a deck area, ideal for unwinding and savoring the outdoors. Additionally, there is a spacious 3-car garage. This home is close has easy access to I25, Dtc, Shopping and restaurants. Cherry Creek School District 5. Elementary: Heritage. Middle: Campus. High School: Cherry Creek. Sorry No Pets. Non-Smoking. All adults over the age of 18 must be screened and named on the lease. $45 application fee per applicant. Application Fee: $45 per person over age of 18. Base Monthly Rental Rate: (Mandatory) $3,695 Monthly charge for occupancy of the unit. Security Deposit: (Mandatory) Amount Variable, One-Time refundable Security Deposit is equal to one month's monthly base rent and is due at signing lease. A higher deposit may be required up to 2X's the base monthly rental rate depending on the application scoring outcome. Move in Fee Lease Admin Fee: $90 (Mandatory) One Time Charge due at Move In Administrative fee based on internal fees incurred by New Age Real Estate. Renewal or Move out Fee: $90 (Mandatory) One Time Charge due at Renewal or Move Out Administrative fee based on internal fees incurred by New Age Real Estate. Group Renter's Insurance: $16.95 (Optional - If Opted Into) Monthly Pet Fee: (Varies) Recurring monthly amount. 1.5% of Monthly Rent, Max $35 Per Month. Pet Security Deposit: (Varies) Max $300 Per Pet. Utility Charge: (Mandatory) Amount Variable, Recurring monthly amount Utility charges billed/paid directly to the utility company. Trash: (Mandatory) Amount Variable, Recurring monthly amount varies Waste Collection fee billed/paid directly to trash provider. Dishwasher, Disposal, Island, Oven, Refrigerator, Microwave, Carpet & Hardwood. Listing provided by RentalSource.

    This property is not currently displayed as for sale or rent on Zillow. This may be different from what's on other websites or public sources.
    Zillow last checked:

    Listing updated:

    Source: Zillow Rentals

    Facts & features

    Interior

    Bedrooms & bathrooms
    • Bedrooms: 4
    • Bathrooms: 4
    • Full bathrooms: 4
    Heating
    • Fireplace
    Appliances
    • Included: Dishwasher, Disposal, Dryer, Microwave, Refrigerator, Washer
    • Laundry: In Unit, Shared
    Features
    • Storage, Walk In Closet, Walk-In Closet(s)
    • Flooring: Carpet
    • Has fireplace: Yes
    Interior area
    • Total interior livable area: 3,855 sqft

    Property

    Parking
    • Parking features: Attached, Other
    • Has attached garage: Yes
    • Details: Contact manager
    Features
    • Patio & porch: Patio
    • Exterior features: Utilities fee required, Walk In Closet
    Details
    • Parcel number: 207522229038

    Construction

    Type & style
    • Home type: SingleFamily
    • Property subtype: SingleFamily

    Community & HOA

    Location
    • Region: Englewood

    Financial & listing details

    • Price per square foot: $272/sqft
    • Tax assessed value: $973,300
    • Annual tax amount: $6,183
    • Date on market: 2/26/2026
    • Lease term: Contact For Details

    Price history

    DateEventPrice
    2/25/2026Listing removed$3,695$1/sqft
    Source: Zillow Rentals Report a problem
    2/6/2026Price change$3,695-2.8%$1/sqft
    Source: Zillow Rentals Report a problem
    1/12/2026Listed for rent$3,800$1/sqft
    Source: Zillow Rentals Report a problem
    8/16/2005Sold$495,000+97.3%$128/sqft
    Source: Public Record Report a problem
    11/1/1996Sold$250,900-4.3%$65/sqft
    Source: Public Record Report a problem
    4/26/1994Sold$262,199$68/sqft
    Source: Public Record Report a problem

    Public tax history

    YearProperty taxesTax assessment
    2025$6,183 +13.8%$60,831 -94.1%
    2024$5,432 +8%$1,023,800 +1378.2%
    2023$5,029 -0.6%$69,260 +21.5%
    2022$5,059 $56,997 -2.8%
    2021-- $58,637 +14.3%
    2020$4,487 +9.5%$51,308
    2019$4,096 $51,308 +11.5%
    2018$4,096 +1.3%$46,001
    2017$4,043 $46,001 -2.7%
    2016-- $47,282
    2015-- $47,282 +23.5%
    2014$4,209 +12.7%$38,280 +2.1%
    2013$3,736 $37,490
    2012-- $37,490
    2011$3,371 +2.6%$37,490 +0.5%
    2010$3,284 -7.2%$37,310
    2009$3,537 $37,310 -6.4%
    2008-- $39,871
    2007-- $39,871 +38%
    2006-- $28,902
    2005-- $28,902 -6%
    2002$3,035 +4.8%$30,740 +12.4%
    2001$2,895 $27,350
    Find assessor info on the county website

    Neighborhood: 80111

    Nearby schools

    GreatSchools rating
    Get a cash offer in 3 minutes
    Find out how much your home could sell for in as little as 3 minutes with a no-obligation cash offer.
    Estimated market value
    $1,049,000
    Get a cash offer in 3 minutes
    Find out how much your home could sell for in as little as 3 minutes with a no-obligation cash offer.
    Estimated market value
    $1,049,000