Skip main navigation
For sale
  • Price cut: $15.1K (6/16)
    $759,900

    9483 SW Pinnacle Place N, Port St Lucie, FL 34987

    3beds
    2,368sqft
    : 
    Loading
    Get pre-qualified
    Single Family Residence
    Built in 2024
    10,019 Square Feet Lot
    $741,800 Zestimate®
    $321/sqft
    $523/mo HOA

    What's special

    Modern comfortUpgraded quartz countertopsResort-style outdoor livingPrivate backyard oasisCustom draperyExpanded custom poolDesigner chandeliers
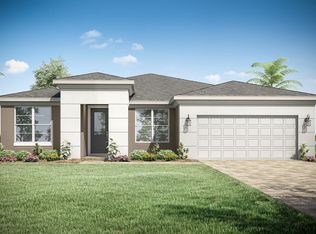
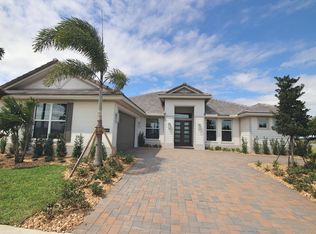
    Better than new! Located within the highly desirable community of Belterra at Tradition, this exceptional 3-bedroom + den, 3-bathroom pool home showcases over $100,000 in premium builder and homeowner upgrades, delivering a level of luxury and customization rarely found in today's market. The highly sought-after Iris Grande model seamlessly combines sophisticated design, modern comfort, and resort-style outdoor living, creating an elegant yet functional residence designed for both everyday living and upscale entertaining. Inside, the home features upgraded tile flooring throughout, plantation shutters on all windows, designer chandeliers, custom drapery, upgraded ceiling fans, recessed lighting, and thoughtfully designed pocket doors that enhance the home's open and airy layout. The gourmet kitchen serves as the centerpiece of the home and is beautifully appointed with upgraded quartz countertops, an enhanced kitchen island, upgraded cabinet package with soft-close hinges, striking designer tile backsplash, decorative glass corner cabinetry with illuminated shelving, and custom pendant lighting over the oversized island. The adjacent dining area is equally refined with a custom chandelier, upgraded drapery, and transom windows that fill the space with natural light. The spacious primary suite offers a luxurious private retreat featuring custom his-and-her closets, upgraded vanity countertops, framed mirrors, and upgraded designer faucets. The versatile den/office with dual pocket doors provides the ideal flex space for a home office, media room, or guest accommodations. Additional upgrades throughout the home include electrical enhancements and a garage pre-wired for electric vehicle charging, adding both convenience and future-ready functionality. Step outside to your own private backyard oasis where resort-style living truly comes to life. The expanded custom pool and oversized screened enclosure feature an upgraded sun shelf, elegant water features, umbrella sleeve, upgraded deck space, TV pre-wire, and a stunning decorative ivy wall that creates the perfect setting for entertaining or relaxing year-round in complete privacy. Residents of Belterra at Tradition enjoy a premier lifestyle with HOA fees that include Bluestream TV, high-speed internet, alarm monitoring, and full landscaping maintenance, allowing for effortless luxury living in one of Tradition's newest and most desirable communities.
    52 days
    |
    355
    |
    18
    |

    Likely to sell faster than

    Zillow last checked:

    Listing updated:

    Listed by:

    Cesar Trujillo 772-626-2504,

    Keller Williams Realty of PSL,

    Valerie Trujillo 772-626-4626,

    Keller Williams Realty of PSL

    Source: BeachesMLS,MLS#: B26031927MLS LogoOriginating MLS: BeachesMLS

    Loading...

      Facts & features

      Interior

      Bedrooms & bathrooms
      • Bedrooms: 3
      • Bathrooms: 3
      • Full bathrooms: 3
      • Main level bathrooms: 3
      • Main level bedrooms: 3
      Primary bedroom
      • Level: Main
      • Area: 255
      • Dimensions: 17 X 15
      Kitchen
      • Level: Main
      • Area: 156
      • Dimensions: 13 X 12
      Living room
      • Level: Main
      • Area: 399
      • Dimensions: 21 X 19
      Heating
      • Central, Electric
      Cooling
      • Central Air, Ceiling Fan(s), Electric
      Appliances
      • Included: Cooktop, Dryer, Dishwasher, Gas Cooktop, Disposal, Ice Maker, Microwave, Oven, Refrigerator, Washer
      • Laundry: Washer Hookup, Inside, Laundry Room, Laundry Tub, Sink
      Features
      • Attic, Breakfast Bar, Entrance Foyer, High Ceilings, Kitchen Island, Kitchen/Dining Combo, Main Level Primary, Pantry, Pull Down Attic Stairs, Sitting Area in Primary, Split Bedrooms, Walk-In Closet(s)
      • Flooring: Ceramic Tile, Other, Tile
      • Doors: French Doors
      • Windows: Plantation Shutters
      • Attic: Pull Down Stairs
      • Has fireplace: No
      Interior area
      • Total structure area: 3,329
      • Total interior livable area: 2,368 sqft
      Video & virtual tour

      Property

      Parking
      • Total spaces: 5
      • Parking features: Attached, Driveway, Garage, Paver Block
      • Attached garage spaces: 3
      • Has uncovered spaces: Yes
      Accessibility
      • Accessibility features: None
      Features
      • Levels: One
      • Stories: 1
      • Patio & porch: Covered, Patio, Screened
      • Exterior features: Barbecue, Outdoor Kitchen, Outdoor Living Area
      • Has private pool: Yes
      • Pool features: Concrete, Heated, In Ground, Private, Screen Enclosure, Salt Water, Association
      • Fencing: Fenced
      • Has view: Yes
      • View description: Other
      • Waterfront features: None
      Lot
      • Size: 10,019 Square Feet
      • Dimensions: 61.87' x 160.0' x 63.96' x 160'
      • Features: Sprinklers Automatic, Sprinkler System, < 1/4 Acre
      Details
      • Parcel number: 433480000740003
      • Zoning: Master Planned
      • Special conditions: Standard

      Construction

      Type & style
      • Home type: SingleFamily
      • Architectural style: Ranch
      • Property subtype: Single Family Residence
      Materials
      • Block, Stucco
      • Roof: Concrete,Tile
      Condition
      • Resale
      • New construction: No
      • Year built: 2024
      Details
      • Builder model: Iris Grande
      • Builder name: GHO Homes

      Utilities & green energy

      • Sewer: Public Sewer
      • Water: Public
      • Utilities for property: Cable Connected, Electricity Connected, Natural Gas Available, Phone Connected, Sewer Available, Water Available

      Community & HOA

      Community
      • Features: Home Owners Association, Gated, Street Lights
      • Security: Gated Community, Smoke Detector(s)
      • Subdivision: BELTERRA PHASE 1 PLAT 2
      HOA
      • Has HOA: Yes
      • Amenities included: Basketball Court, Billiard Room, Clubhouse, Fitness Center, Gated, Maintenance, Pickleball, Pool, Sidewalks, Tennis Court(s), Trail(s)
      • Services included: Common Areas, Cable TV, Recreation Facilities, Security, Internet
      • HOA fee: $316 monthly
      • HOA name: Belterra HOA
      • HOA phone: 954-427-8770
      • Second HOA fee: $207 monthly
      • Second HOA name: Tradition Master Association
      • Second HOA phone: 772-345-5101
      Location
      • Region: Port Saint Lucie

      Financial & listing details

      • Price per square foot: $321/sqft
      • Tax assessed value: $656,100
      • Annual tax amount: $16,836
      • Date on market: 5/22/2026
      • Cumulative days on market: 52 days
      • Listing terms: Cash,Conventional
      • Electric utility on property: Yes

        Estimated market value

        $741,800

        $705,000 - $779,000

        $3,278/mo

        Price history

        DateEventPrice
        6/16/2026Price change$759,900-1.9%$321/sqft
        Source: BeachesMLS #B26031927 Report a problem
        5/22/2026Listed for sale$775,000+2.7%$327/sqft
        Source: BeachesMLS #B26031927 Report a problem
        10/18/2024Sold$754,478-3.2%$319/sqft
        Source: BeachesMLS #R10980410 Report a problem
        8/31/2024Pending sale$779,478$329/sqft
        Source: BeachesMLS #RX-10980410 Report a problem
        7/1/2024Price change$779,478+0.1%$329/sqft
        Source: BeachesMLS #RX-10980410 Report a problem
        3/25/2024Price change$778,478+0.1%$329/sqft
        Source: GHO Homes Report a problem
        3/10/2024Listed for sale$777,403$328/sqft
        Source: GHO Homes Report a problem

        Public tax history

        Tax history is unavailable.

        Monthly payment

        Est. payment

        Payment breakdown

        Explore the cost of this home by adjusting the details. Changes won't be saved.
        All calculations are estimates and provided by Zillow, Inc. for informational purposes only. Actual amounts may vary.
        HOA fees may include property taxes on listings classified as Co-Ops. Contact the listing agent and/or owner for fee details.
        Mortgage interest rates are dependent on a number of factors, including credit score, down payment, and repayment length. Interest rate data provided by Zillow Group Marketplace, Inc. as of 1/1/1970 from various mortgage lenders with which we have lead or other similar arrangements; the Estimated Payment is an average of those rates.
        See how much you could borrow to make a competitive offer.

        Climate risks

        Neighborhood: 34987

        Getting around

        0 / 100
        Car-Dependent
        43 / 100
        Somewhat Bikeable

        Nearby schools

        GreatSchools rating

        A local agent can set up tours, give advice and negotiate with sellers.

        A local lender can help you make sure your offer is ready when you are.

        Browse local experts

        Similar homes