Charming 4-Bedroom Country Home on Nearly 3 Acres — Move-In Ready
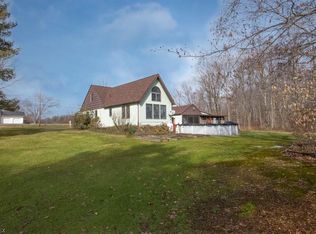
Welcome home to this 2,028 sq ft, 4-bedroom, 1-bath conventional residence on 2.994 acres in Green Township. Classic touches meet practical updates: hardwood floors and a built-in dining cabinet, ceramic tile in the kitchen, carpeted bedrooms and living room, first-floor laundry and a mudroom off the attached 2-car garage. Kitchen appliances stay; an SOS security system is installed for added peace of mind.
Outdoor and utility highlights include a 34' x 28' pole building, concrete front porch and new cement driveway. Recent major improvements: new siding and roof, 200 amp service, footer drains, new A/C and furnace, water softener and pressure tank, new well pump, upgraded wiring and lift station in septic, glass block basement windows, chimney repair with liner, plus fresh paint in the basement, living room and pole barn. Finished upstairs space adds flexible living area.
Conveniently located close to shopping and restaurants with White House Farms just down the road and South Range schools nearby — a great blend of country space and everyday convenience.
Closed
$365,000
9483 Youngstown Salem Rd, Canfield, OH 44406
3beds
--sqft
Single Family Residence
Built in 1949
2.99 Acres Lot
$365,300 Zestimate®
$--/sqft
$1,722 Estimated rent
Home value
$365,300
$347,000 - $384,000
$1,722/mo
Zestimate® history
Owner options
List your home for rent
$1,722/mo
Rent Zestimate®
Find your next renter with Zillow Rental Manager. Plus, with online applications, you can quickly screen prospective tenants – for free.
$1,722/mo
Rent Zestimate®
Refinance and save
$2,606/mo
Est. payment
Refinancing to a lower rate could help reduce your monthly payments and save thousands over the life of the loan.
$2,606/mo
Est. payment
Explore your selling options
Work with a Zillow partner agent
Leverage their expertise and Zillow's premium Showcase listings to get your home seen by more buyers.
Get startedList with your own agent
Get your home in front of millions of buyers by listing it on Zillow.
Learn how to do itSell it yourself
Take full control of how buyers see your home on Zillow by listing For Sale by Owner (FSBO).
List your homeWhat's special
First-floor laundryBuilt-in dining cabinetKitchen appliances stayHardwood floorsGlass block basement windowsNew cement drivewayNew siding and roof
Zillow last checked:
Listing updated:
Listed by:
Amy Kollar 330-509-2040 amirakollar@howardhanna.com,
Howard Hanna
Bought with:
Stacie Maston, 2017001724
Burgan Real Estate
Source: MLS Now,MLS#: 5220528Originating MLS: Youngstown Columbiana Association of REALTORS
Facts & features
Interior
Bedrooms & bathrooms
- Bedrooms: 3
- Bathrooms: 1
- Full bathrooms: 1
- Main level bathrooms: 1
- Main level bedrooms: 3
Bedroom
- Description: Flooring: Carpet
- Features: Walk-In Closet(s)
- Level: Second
- Dimensions: 29 x 15
Bedroom
- Description: Flooring: Ceramic Tile
- Level: First
- Dimensions: 13 x 12
Bedroom
- Description: Flooring: Carpet
- Level: First
- Dimensions: 11 x 9
Bedroom
- Description: Flooring: Carpet
- Level: First
- Dimensions: 10 x 9
Other
- Description: Flooring: Laminate
- Level: First
- Dimensions: 12 x 7
Dining room
- Description: Flooring: Hardwood
- Features: Built-in Features
- Level: First
- Dimensions: 13 x 10
Kitchen
- Description: Flooring: Ceramic Tile
- Features: Breakfast Bar
- Level: First
- Dimensions: 16 x 13
Living room
- Description: Flooring: Carpet
- Level: First
- Dimensions: 20 x 13
Heating
- Forced Air
Cooling
- Central Air
Features
- Basement: Full
- Has fireplace: No
Property
Parking
- Parking features: Additional Parking, Attached, Concrete, Direct Access, Driveway, Detached, Garage Faces Front, Garage, Garage Door Opener, Gravel, Heated Garage, Garage Faces Side
- Attached garage spaces: 5
Features
- Levels: One and One Half,Two
- Stories: 2
Lot
- Size: 2.99 Acres
Details
- Parcel number: 090280015.000
Construction
Type & style
- Home type: SingleFamily
- Architectural style: Conventional
- Property subtype: Single Family Residence
Materials
- Vinyl Siding
- Roof: Asphalt
Condition
- Year built: 1949
Utilities & green energy
- Sewer: Septic Tank
- Water: Well
Community & HOA
Community
- Subdivision: Daniel B Justice 1
HOA
- Has HOA: No
Location
- Region: Canfield
Financial & listing details
- Tax assessed value: $229,930
- Annual tax amount: $3,790
- Date on market: 6/19/2026
- Cumulative days on market: 102 days
- Listing agreement: Exclusive Right To Sell
Price history
| Date | Event | Price |
|---|---|---|
| 9/29/2026 | Sold | $365,000-3.9% |
Source: MLS Now #5220528 Report a problem | ||
| 9/29/2026 | Pending sale | $380,000 |
Source: MLS Now #5220528 Report a problem | ||
| 7/23/2026 | Contingent | $380,000 |
Source: MLS Now #5220528 Report a problem | ||
| 7/2/2026 | Price change | $380,000-3.8% |
Source: MLS Now #5220528 Report a problem | ||
| 6/19/2026 | Listed for sale | $395,000+172.4% |
Source: MLS Now #5220528 Report a problem | ||
| 8/8/2012 | Sold | $145,000 |
Source: Public Record Report a problem | ||
Public tax history
| Year | Property taxes | Tax assessment |
|---|---|---|
| 2025 | $3,793 +2% | $80,470 |
| 2024 | $3,720 -0.4% | $80,470 |
| 2023 | $3,733 +24.5% | $80,470 +43.7% |
| 2022 | $3,000 +2.6% | $55,980 |
| 2021 | $2,924 -0.7% | $55,980 -0.2% |
| 2020 | $2,943 +13.5% | $56,070 +18.5% |
| 2019 | $2,593 +0.5% | $47,300 |
| 2018 | $2,581 -0.8% | $47,300 |
| 2017 | $2,603 -2.3% | $47,300 -0.1% |
| 2016 | $2,664 +3.7% | $47,350 |
| 2015 | $2,568 -2% | $47,350 |
| 2014 | $2,621 +11.7% | $47,350 +10.7% |
| 2013 | $2,347 +18.9% | $42,790 +18.4% |
| 2012 | $1,975 +31.4% | $36,140 |
| 2011 | $1,503 -9.5% | $36,140 -8.1% |
| 2010 | $1,661 +6.6% | $39,340 |
| 2009 | $1,558 -0.3% | $39,340 |
| 2008 | $1,562 +4.7% | $39,340 |
| 2007 | $1,491 -10.8% | $39,340 |
| 2006 | $1,672 +33.1% | $39,340 +28.9% |
| 2005 | $1,256 -44% | $30,520 |
| 2003 | $2,242 -0.2% | -- |
| 2002 | $2,246 -0.2% | -- |
| 2001 | $2,251 +0.9% | -- |
| 2000 | $2,231 | -- |
Find assessor info on the county website
Neighborhood: 44406
Nearby homes
- $290,1003 bd1 ba1.6k sqft9467 Youngstown Salem Rd, Canfield, OH 44406Off Market
- $7,180-- bd-- ba-- sqft9491 Youngstown Salem Rd, Canfield, OH 44406Off Market
- $179,7003 bd1 ba996 sqft9456 Youngstown Salem Rd, Canfield, OH 44406Off Market
- $6,150-- bd-- ba-- sqft9513 Youngstown Salem Rd, Canfield, OH 44406Off Market
- $43,950-- bd-- ba-- sqft9563 Youngstown Salem Rd, Canfield, OH 44406Off Market
- $218,6002 bd1 ba1.5k sqft9470 Youngstown Salem Rd, Canfield, OH 44406Off Market
- $127,2002 bd1 ba1k sqft9491 Youngstown Salem Rd, Canfield, OH 44406Off Market
- $284,4002 bd1 ba1.2k sqft9480 Youngstown Salem Rd, Canfield, OH 44406Off Market
Nearby schools
GreatSchools rating
- 7/10South Range Middle SchoolGrades: 5-8Distance: 4.4 mi
- 8/10South Range High SchoolGrades: 9-12Distance: 4.4 mi
- 10/10South Range Elementary SchoolGrades: K-4Distance: 4.4 mi
Schools provided by the listing agent
- District: South Range LSD - 5009
Source: MLS Now. This data may not be complete. We recommend contacting the local school district to confirm school assignments for this home.
Get a cash offer in 3 minutes
Find out how much your home could sell for in as little as 3 minutes with a no-obligation cash offer.
Estimated market value
$365,300
Get a cash offer in 3 minutes
Find out how much your home could sell for in as little as 3 minutes with a no-obligation cash offer.
Estimated market value
$365,300
- Ohio
- Mahoning County
- Canfield
- 44406
- 9483 Youngstown Salem Rd
