Skip main navigation
Sold for $315,000
  • $315,000

    9484 E Stonehaven Way, Tucson, AZ 85747

    3beds
    1,295sqft
    Single Family Residence
    Built in 1995
    4,791.6 Square Feet Lot
    $307,500 Zestimate®
    $243/sqft
    $1,849 Estimated rent

    Home value

    $307,500

    $292,000 - $323,000

    $1,849/mo

    Zestimate® history
    Loading
    Loading...

    Owner options

    List your home for rent

    $1,849/mo

    Rent Zestimate®

    Find your next renter with Zillow Rental Manager. Plus, with online applications, you can quickly screen prospective tenants – for free.

    Learn more

    $1,849/mo

    Rent Zestimate®

    Refinance and save

    $1,874/mo

    Est. payment

    Refinancing to a lower rate could help reduce your monthly payments and save thousands over the life of the loan.

    See today's rates

    $1,874/mo

    Est. payment

    Explore your selling options

    Work with a Zillow partner agent

    Leverage their expertise and Zillow's premium Showcase listings to get your home seen by more buyers.

    Get started

    List with your own agent

    Get your home in front of millions of buyers by listing it on Zillow.

    Learn how to do it

    Sell it yourself

    Take full control of how buyers see your home on Zillow by listing For Sale by Owner (FSBO).

    List your home

    What's special

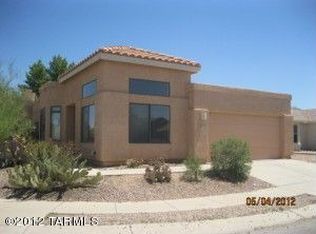
    Price reduced below market value! Charming 3BD/2BA home in award-winning/desirable Vail School district w/NO HOA & NO POLY pipes!! This immaculate, turn key-ready, beautiful home has fresh interior paint, NEW CARPET throughout & all new blinds. Spacious Primary BD w/walk in closet. Primary bathroom shower is beautifully updated into a $13,000 walk-in shower! The HUGE living room area w/ kitchen window opening are perfect for gatherings or just enjoying an open and spacious home. Relax and enjoy time in your beautiful backyard oasis with lush green grass & well-maintained, low-maintenance landscaping. This is a one-owner home for 30 years w/pride of ownership shown throughout. Close to schools, parks with pool, splash pads, dog park, and ball fields, and less than 10 min. from I-10

    Zillow last checked:

    Listing updated:

    Listed by:

    Dana Ruth Elmer 520-906-2901,

    RE/MAX Excalibur Realty

    Bought with:

    Michelle Marshall, SA695112000

    Tierra Antigua Realty

    Source: MLS of Southern Arizona,MLS#: 22416515MLS Logo

    Facts & features

    Interior

    Bedrooms & bathrooms
    • Bedrooms: 3
    • Bathrooms: 2
    • Full bathrooms: 2
    Heating
    • Forced Air, Electric
    Cooling
    • Central Air
    Appliances
    • Included: Gas Range, Gas Cooktop
    • Laundry: Laundry Closet, Washer, Dryer
    Features
    • Walk-In Closet(s)
    • Flooring: Carpet, Ceramic Tile
    • Has fireplace: No
    • Fireplace features: None
    Interior area
    • Total structure area: 1,295
    • Total interior livable area: 1,295 sqft

    Property

    Parking
    • Total spaces: 2
    • Parking features: Garage - Attached
    • Attached garage spaces: 2
    Accessibility
    • Accessibility features: None
    Features
    • Levels: One
    • Stories: 1
    • Patio & porch: Covered, Patio
    • Exterior features: None
    • Spa features: None
    • Fencing: Block
    • Has view: Yes
    • View description: None
    Lot
    • Size: 4,791 sqft
    • Dimensions: 44X109X46X110
    • Features: Decorative Gravel, Shrubs, East/West Exposure
    Details
    • Parcel number: 141145250
    • Zoning: Pima County - SR2
    • Special conditions: None

    Construction

    Type & style
    • Home type: SingleFamily
    • Architectural style: Ranch
    • Property subtype: Single Family Residence
    Materials
    • Frame - Stucco
    • Roof: Shingle
    Condition
    • Year built: 1995

    Utilities & green energy

    • Sewer: Sewer Connected
    • Water: Public

    Community & neighborhood

    Security
    • Security features: Smoke Detector(s)
    Community
    • Community features: Sidewalks
    Location
    • Region: Tucson

    HOA & financial

    HOA
    • Has HOA: No

    Other

    Other facts
    • Listing terms: FHA,VA Loan,Conventional,Cash
    • Road surface type: Paved

    Price history

    DateEventPrice
    9/6/2024Sold$315,000+1.6%$243/sqft
    Source: MLS of Southern Arizona #22416515 Report a problem
    8/9/2024Contingent$309,900$239/sqft
    Source: MLS of Southern Arizona #22416515 Report a problem
    8/1/2024Price change$309,900-3.1%$239/sqft
    Source: MLS of Southern Arizona #22416515 Report a problem
    7/5/2024Listed for sale$319,900+262.6%$247/sqft
    Source: MLS of Southern Arizona #22416515 Report a problem
    10/23/1995Sold$88,235$68/sqft
    Source: Public Record Report a problem

    Public tax history

    YearProperty taxesTax assessment
    2025$772 -4.8%$22,810 +3.3%
    2024$811 -5%$22,071 +21.1%
    2023$853 -6.8%$18,229 +18.4%
    2022$916 -2.4%$15,397 +11.7%
    2021$939 -5.1%$13,780 +2.5%
    2020$989 $13,442 +7.6%
    2019$989 +0.2%$12,493 +16.8%
    2018$987 -3.3%$10,700
    2017$1,021 -35%$10,700 -0.3%
    2016$1,572 +8.4%$10,736 +3.8%
    2015$1,450 $10,344
    2014-- --
    2013-- $107,213
    2012-- --
    2011-- --
    2010-- --
    2009-- --
    2007-- --
    2006-- --
    2005-- --
    2004-- --
    2003-- --
    2002-- --
    2001$1,091 -0.8%--
    2000$1,100 --

    Find assessor info on the county website

    Neighborhood: Rita Ranch

    Nearby schools

    GreatSchools rating
    Schools provided by the listing agent
    • Elementary: Desert Willow
    • Middle: Desert Sky
    • High: Vail Dist Opt

    Source: MLS of Southern Arizona. This data may not be complete. We recommend contacting the local school district to confirm school assignments for this home.

    Get a cash offer in 3 minutes
    Find out how much your home could sell for in as little as 3 minutes with a no-obligation cash offer.
    Estimated market value
    $307,500
    Get a cash offer in 3 minutes
    Find out how much your home could sell for in as little as 3 minutes with a no-obligation cash offer.
    Estimated market value
    $307,500