Discover peace and charm in Ryan's Lake with this beautifully built tri-level Bentlage home! Featuring spacious rooms, new LVP flooring in LR, and a Lennox furnace, this home is move-in ready.
Enjoy the open kitchen/dining combo with stylish tile backsplash and newer appliances. Patio doors lead to a large backyard with an extended patio and firepit—perfect for summer BBQs and relaxing evenings.
The primary suite includes a walk-in closet and private bath. There's also a lower-level family room with half bath, plus a 22x26 ft. oversized garage with shelving and side walkout. Outdoor lovers will love the stocked lake, walking path, and quiet, scenic surroundings. Even the zero-turn mower is negotiable!
This gem won't last—schedule your showing today!
Closed
Price Unknown
9484 Erika Ln, New Bloomfield, MO 65063
3beds
2,018sqft
Single Family Residence
Built in 2013
-- sqft lot
$328,200 Zestimate®
$--/sqft
$2,496 Estimated rent
Home value
$328,200
Estimated sales range
Not available
$2,496/mo
Zestimate® history
Owner options
List your home for rent
$2,496/mo
Rent Zestimate®
Find your next renter with Zillow Rental Manager. Plus, with online applications, you can quickly screen prospective tenants – for free.
$2,496/mo
Rent Zestimate®
Refinance and save
$300/mo
Est. payment
Refinancing to a lower rate could help reduce your monthly payments and save thousands over the life of the loan.
$300/mo
Est. payment
Explore your selling options
Work with a Zillow partner agent
Leverage their expertise and Zillow's premium Showcase listings to get your home seen by more buyers.
Get startedList with your own agent
Get your home in front of millions of buyers by listing it on Zillow.
Learn how to do itSell it yourself
Take full control of how buyers see your home on Zillow by listing For Sale by Owner (FSBO).
List your homeWhat's special
Oversized garageHalf bathLarge backyardNewer appliancesLower-level family roomPrimary suitePrivate bath
Zillow last checked:
Listing updated:
Listed by:
Carrie Spicer 573-690-6195,
Epic Real Estate Group
Bought with:
Billy Granneman, 2022000340
RE/MAX Boone Realty
Source: JCMLS,MLS#: 10070412
Facts & features
Interior
Bedrooms & bathrooms
- Bedrooms: 3
- Bathrooms: 3
- Full bathrooms: 2
- 1/2 bathrooms: 1
Primary bedroom
- Level: Main
- Area: 196.5 Square Feet
- Dimensions: 15 x 13.1
Bedroom 2
- Level: Main
- Area: 148.8 Square Feet
- Dimensions: 12.4 x 12
Bedroom 3
- Level: Main
- Area: 167.5 Square Feet
- Dimensions: 13.4 x 12.5
Family room
- Level: Main
- Area: 375.2 Square Feet
- Dimensions: 26.8 x 14
Kitchen
- Description: Dining/Kitchen Combo - Walkout patio
- Level: Main
- Area: 279.3 Square Feet
- Dimensions: 24.5 x 11.4
Laundry
- Level: Main
- Area: 35.36 Square Feet
- Dimensions: 6.8 x 5.2
Living room
- Level: Main
- Area: 280.28 Square Feet
- Dimensions: 18.2 x 15.4
Heating
- Forced Air, Electric
Cooling
- Central Air
Appliances
- Included: Range Hood, Range, Water Softener Owned, Dishwasher, Disposal, Microwave, Refrigerator
Features
- Pantry
- Basement: Walk-Out Access,Partial
- Has fireplace: No
- Fireplace features: None
Interior area
- Total structure area: 2,018
- Total interior livable area: 2,018 sqft
- Finished area above ground: 1,643
- Finished area below ground: 375
Property
Parking
- Details: Basement
Features
- Levels: Tri-Level
- Has view: Yes
- View description: Water
- Has water view: Yes
- Water view: Water
Lot
- Dimensions: 127 x 262 x 127 x 266
Details
- Parcel number: 1607.036.000000009.068
Construction
Type & style
- Home type: SingleFamily
- Property subtype: Single Family Residence
Materials
- Vinyl Siding, Brick
Condition
- Updated/Remodeled
- New construction: No
- Year built: 2013
Details
- Builder name: Kent Bentlage
Utilities & green energy
- Sewer: Public Sewer
- Water: Public
Community & HOA
Community
- Subdivision: Ryan's Lake
HOA
- Has HOA: Yes
- HOA fee: $300 annually
Location
- Region: New Bloomfield
Financial & listing details
- Tax assessed value: $178,010
- Annual tax amount: $1,826
- Date on market: 5/23/2025
- Listing terms: FHA,Cash,Conventional,VA Loan
Price history
| Date | Event | Price |
|---|---|---|
| 6/30/2025 | Sold | -- |
Source:  JCMLS #10070412 Report a problem JCMLS #10070412 Report a problem | ||
| 5/25/2025 | Pending sale | $317,000$157/sqft |
Source: JCMLS #10070412 Report a problem | ||
| 5/23/2025 | Listed for sale | $317,000+98.2%$157/sqft |
Source: JCMLS #10070412 Report a problem | ||
| 11/6/2015 | Listing removed | $159,900$79/sqft |
Source: RE/MAX Jefferson City #10046849 Report a problem | ||
| 10/21/2015 | Listed for sale | $159,900$79/sqft |
Source: RE/MAX Jefferson City #10046849 Report a problem | ||
Public tax history
| Year | Property taxes | Tax assessment |
|---|---|---|
| 2025 | $1,917 +1.2% | $33,822 +1.1% |
| 2024 | $1,894 +0.1% | $33,442 |
| 2023 | $1,892 +1.6% | $33,442 +1.4% |
| 2022 | $1,863 0% | $32,967 |
| 2021 | $1,863 -0.1% | $32,967 |
| 2020 | $1,865 | $32,967 |
| 2019 | -- | $32,967 |
| 2018 | $1,499 -18.2% | $32,967 |
| 2017 | $1,832 +22.2% | $32,967 +22.2% |
| 2016 | $1,499 | $26,970 |
| 2015 | $1,499 0% | $26,970 |
| 2014 | $1,499 +848.8% | $26,970 +846.3% |
| 2013 | $158 +0.8% | $2,850 |
| 2012 | $157 +1.2% | $2,850 |
| 2011 | $155 +3.9% | $2,850 |
| 2010 | $149 | $2,850 |
Find assessor info on the county website
Neighborhood: 65063
Nearby homes
- $--3 bd3 ba2.1k sqft9488 Erika Ln, New Bloomfield, MO 65063Sold
- $348,4003 bd3 ba2k sqft9482 Erika Ln, New Bloomfield, MO 65063Off Market

- $--4 bd3 ba2.1k sqft9489 Erika Ln, New Bloomfield, MO 65063Sold

- $370,4004 bd3 ba2.7k sqft9485 Erika Ln, New Bloomfield, MO 65063Off Market
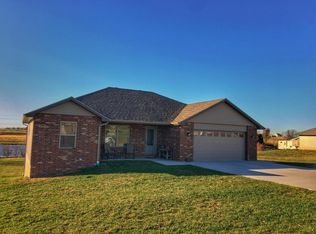
- $342,8003 bd3 ba2k sqft9492 Erika Ln, New Bloomfield, MO 65063Off Market
- $--3 bd2 ba1.5k sqft9481 Erika Ln, New Bloomfield, MO 65063Sold
- $350,0003 bd3 ba1.9k sqft9478 Erika Ln, New Bloomfield, MO 65063Off Market
- $304,7003 bd-- ba2k sqft9491 Erika Ln, New Bloomfield, MO 65063Off Market
Nearby schools
GreatSchools rating
- 4/10New Bloomfield Elementary SchoolGrades: PK-6Distance: 1.6 mi
- 4/10New Bloomfield High SchoolGrades: 7-12Distance: 1.6 mi
Sell for more on Zillow
Get a Zillow Showcase℠ listing at no additional cost and you could sell for .
$328,200
2% more
+$6,564
With Zillow Showcase(estimated)
$334,764
- Missouri
- Callaway County
- New Bloomfield
- 65063
- 9484 Erika Ln
Nearby cities
Nearby zip codes
Other New Bloomfield Topics
