This contemporary Mediterranean-style home blends modern luxury with timeless elegance. On the first floor, you'll find three bedrooms, one of which is a second primary suite. The gourmet kitchen is a chef's dream, featuring two islands, a large fridge/freezer, and a professional range. A wall of oversized French doors opens to the gated yard, revealing breathtaking canyon views. The property is adorned with wood floors, raised ceilings, imported European tiles, and large windows that flood the space with natural light.
The upstairs primary suite is a true retreat with custom built-ins, a fireplace, coffered ceilings, wood floors, a spacious walk-in closet, and a large terrace. The luxurious spa-like bath features a walk-in shower, a soaking tub, a dual vanity, and stunning canyon views. Additionally, the upstairs office includes a private bath and access to the terrace.
The meticulously updated backyard creates a serene oasis with a beautiful pool, a stylish outdoor entertaining area complete with a built-in grill, and a custom fire pit. The large side driveway offers ample parking, including space for an RV. Enjoy easy access to hiking, mountain biking, and equestrian trails at nearby Franklin Canyon Park, or immerse yourself in the vibrant scene on the Sunset Strip and Hollywood Blvd.
Sold for $3,584,500
Listed by: eXp Realty of California Inc • Jeff Russell • Contact: 310-622-4819
Bought with: Estate Properties
Tax assessed value
$3,584,500
9484 Gloaming Dr, Beverly Hills, CA 90210
4beds
4,290sqft
Single Family Residence
Built in 1958
0.5 Acres Lot
$3,885,600 Zestimate®
$836/sqft
$15,340 Estimated rent
Home value
$3,885,600
$3.54M - $4.35M
$15,340/mo
Zestimate® history
Owner options
List your home for rent
$15,340/mo
Rent Zestimate®
Find your next renter with Zillow Rental Manager. Plus, with online applications, you can quickly screen prospective tenants – for free.
$15,340/mo
Rent Zestimate®
Refinance and save
$22,946/mo
Est. payment
Refinancing to a lower rate could help reduce your monthly payments and save thousands over the life of the loan.
$22,946/mo
Est. payment
Explore your selling options
Work with a Zillow partner agent
Leverage their expertise and Zillow's premium Showcase listings to get your home seen by more buyers.
Get startedList with your own agent
Get your home in front of millions of buyers by listing it on Zillow.
Learn how to do itSell it yourself
Take full control of how buyers see your home on Zillow by listing For Sale by Owner (FSBO).
List your homeWhat's special
Zillow last checked:
Listing updated:
Listed by:
Jeff Russell DRE #01275750 Offers@RussellRealtyGrp.com,
eXp Realty of California Inc
Bought with:
Jeff Kashanchi, DRE #00955833
Estate Properties
Source: CRMLS,MLS#: OC24164846 Originating MLS: California Regional MLS
Originating MLS: California Regional MLSFacts & features
Interior
Bedrooms & bathrooms
- Bedrooms: 4
- Bathrooms: 4
- Full bathrooms: 3
- 1/2 bathrooms: 1
- Main level bathrooms: 3
- Main level bedrooms: 3
Rooms
- Room types: Bathroom, Bonus Room, Bedroom, Converted Bedroom, Den, Entry/Foyer, Family Room, Foyer, Kitchen, Laundry, Living Room, Primary Bathroom, Primary Bedroom, Office, Other, Pantry, Retreat, Recreation, Wine Cellar, Dining Room
Bathroom
- Features: Bathtub, Closet, Dual Sinks, Hollywood Bath, Linen Closet, Multiple Shower Heads, Soaking Tub, Separate Shower, Walk-In Shower
Bathroom
- Features: Jack and Jill Bath
Kitchen
- Features: Kitchen Island, Kitchen/Family Room Combo, Remodeled, Updated Kitchen, Walk-In Pantry
Heating
- Central
Cooling
- Central Air, Gas, Zoned
Appliances
- Included: 6 Burner Stove, Built-In Range, Barbecue, Convection Oven, Double Oven, Dishwasher, ENERGY STAR Qualified Appliances, Freezer, Gas Range, Ice Maker, Microwave, Refrigerator, Range Hood, Self Cleaning Oven, Tankless Water Heater, Dryer, Washer
- Laundry: Washer Hookup, Laundry Room
Features
- Breakfast Bar, Built-in Features, Balcony, Cathedral Ceiling(s), Separate/Formal Dining Room, Granite Counters, High Ceilings, Open Floorplan, Recessed Lighting, Bar, Bedroom on Main Level, Entrance Foyer, Jack and Jill Bath, Walk-In Pantry, Wine Cellar, Walk-In Closet(s)
- Flooring: Stone, Tile, Wood
- Has fireplace: Yes
- Fireplace features: Gas
- Common walls with other units/homes: No Common Walls
Interior area
- Total interior livable area: 4,290 sqft
Property
Parking
- Total spaces: 6
- Parking features: Garage - Attached
- Attached garage spaces: 2
- Uncovered spaces: 4
Accessibility
- Accessibility features: Parking
Features
- Levels: Two
- Stories: 2
- Entry location: Ground
- Has private pool: Yes
- Pool features: Private
- Has spa: Yes
- Spa features: Private
- Fencing: Wrought Iron
- Has view: Yes
- View description: City Lights, Hills
Lot
- Size: 0.5 Acres
- Features: 2-5 Units/Acre, Garden, Landscaped
Details
- Parcel number: 4388001010
- Zoning: LARE40
- Special conditions: Standard
Construction
Type & style
- Home type: SingleFamily
- Architectural style: Contemporary,Mediterranean
- Property subtype: Single Family Residence
Condition
- New construction: No
- Year built: 1958
Utilities & green energy
- Sewer: Public Sewer
- Water: Public
- Utilities for property: Cable Available, Natural Gas Available, Sewer Available, Water Connected
Green energy
- Energy efficient items: Appliances
Community & HOA
Community
- Features: Biking, Dog Park, Foothills, Golf, Hiking, Mountainous, Near National Forest, Park
- Security: Prewired, Security System, Closed Circuit Camera(s), Carbon Monoxide Detector(s), Fire Detection System, Fire Sprinkler System, Security Gate, Key Card Entry, Smoke Detector(s)
Location
- Region: Beverly Hills
Financial & listing details
- Price per square foot: $836/sqft
- Tax assessed value: $3,584,500
- Annual tax amount: $43,459
- Date on market: 8/12/2024
- Cumulative days on market: 14 days
- Listing terms: Cash,Conventional,FHA,USDA Loan,VA Loan
Price history
| Date | Event | Price |
|---|---|---|
| 11/11/2025 | Listing removed | $20,000$5/sqft |
Source: CRMLS #PV25191653 Report a problem | ||
| 11/9/2025 | Listed for rent | $20,000$5/sqft |
Source: CRMLS #PV25191653 Report a problem | ||
| 10/27/2025 | Listing removed | $20,000$5/sqft |
Source: CRMLS #PV25191653 Report a problem | ||
| 8/27/2025 | Price change | $20,000-20%$5/sqft |
Source: CRMLS #PV25191653 Report a problem | ||
| 8/25/2025 | Listed for rent | $25,000+66.7%$6/sqft |
Source: CRMLS #PV25191653 Report a problem | ||
| 10/22/2024 | Sold | $3,584,500-8.1%$836/sqft |
Source:  CRMLS #OC24164846 Report a problem CRMLS #OC24164846 Report a problem | ||
| 10/11/2024 | Pending sale | $3,900,000$909/sqft |
Source: CRMLS #OC24164846 Report a problem | ||
| 9/10/2024 | Contingent | $3,900,000$909/sqft |
Source: CRMLS #OC24164846 Report a problem | ||
| 9/6/2024 | Listed for sale | $3,900,000$909/sqft |
Source: CRMLS #OC24164846 Report a problem | ||
| 9/3/2024 | Contingent | $3,900,000$909/sqft |
Source: CRMLS #OC24164846 Report a problem | ||
| 8/23/2024 | Price change | $3,900,000-13.1%$909/sqft |
Source: CRMLS #OC24164846 Report a problem | ||
| 8/12/2024 | Listed for sale | $4,490,000+31.1%$1,047/sqft |
Source: CRMLS #OC24164846 Report a problem | ||
| 3/13/2020 | Listing removed | $3,425,000$798/sqft |
Source: Binesh Realty Group #OC19239255 Report a problem | ||
| 2/15/2020 | Price change | $3,425,000-0.7%$798/sqft |
Source: Binesh Realty Group #OC19239255 Report a problem | ||
| 1/24/2020 | Price change | $3,450,000-9%$804/sqft |
Source: Binesh Realty Group #OC19239255 Report a problem | ||
| 1/3/2020 | Listing removed | $15,000$3/sqft |
Source: Binesh Realty Group #OC19258691 Report a problem | ||
| 12/24/2019 | Price change | $15,000-11.8%$3/sqft |
Source: Binesh Realty Group #OC19258691 Report a problem | ||
| 11/22/2019 | Price change | $17,000-12.8%$4/sqft |
Source: Binesh Realty Group #OC19258691 Report a problem | ||
| 11/16/2019 | Price change | $3,790,000-2.6%$883/sqft |
Source: Binesh Realty Group #OC19239255 Report a problem | ||
| 11/5/2019 | Listed for rent | $19,500$5/sqft |
Source: Binesh Realty Group #OC19258691 Report a problem | ||
| 10/10/2019 | Listed for sale | $3,890,000+11.1%$907/sqft |
Source: Binesh Realty Group #OC19239255 Report a problem | ||
| 12/6/2018 | Listing removed | $3,500,000$816/sqft |
Source: First Team Real Estate #OC18174983 Report a problem | ||
| 8/20/2018 | Price change | $3,500,000-5.4%$816/sqft |
Source: First Team Estates #OC18174983 Report a problem | ||
| 7/24/2018 | Price change | $3,700,000+2.8%$862/sqft |
Source: First Team Estates #OC18174983 Report a problem | ||
| 5/7/2018 | Price change | $3,599,000-2.7%$839/sqft |
Source: Keller Williams Silicon Beach #18332230 Report a problem | ||
| 4/11/2018 | Listed for sale | $3,700,000+146.7%$862/sqft |
Source: Keller Williams Silicon Beach #18332230 Report a problem | ||
| 8/14/2013 | Sold | $1,500,000$350/sqft |
Source: Public Record Report a problem | ||
Public tax history
| Year | Property taxes | Tax assessment |
|---|---|---|
| 2025 | $43,459 +46% | $3,584,500 +48.6% |
| 2024 | $29,763 +2% | $2,412,623 +2% |
| 2023 | $29,192 +4.7% | $2,365,318 +2% |
| 2022 | $27,870 +1.3% | $2,318,940 +2% |
| 2021 | $27,525 -0.9% | $2,273,472 +3.4% |
| 2020 | $27,789 | $2,198,161 -46.8% |
| 2019 | $27,789 -43.2% | $4,131,000 +95.5% |
| 2018 | $48,949 +89.9% | $2,112,806 +2% |
| 2017 | $25,779 +2.2% | $2,071,380 +33.4% |
| 2016 | $25,221 +33.8% | $1,553,315 +1.5% |
| 2015 | $18,854 -6.4% | $1,529,984 +2% |
| 2014 | $20,142 | $1,500,015 +161.9% |
| 2012 | -- | $572,680 +2% |
| 2011 | -- | $561,452 +0.8% |
| 2010 | -- | $557,257 -0.2% |
| 2009 | -- | $558,582 +2% |
| 2008 | -- | $547,631 +2% |
| 2007 | -- | $536,894 +2% |
| 2006 | -- | $526,367 |
| 2005 | -- | $526,367 +4% |
| 2004 | -- | $505,929 +1.9% |
| 2003 | -- | $496,658 +2% |
| 2002 | -- | $486,921 +4% |
| 2000 | -- | $468,015 |
Find assessor info on the county website
Neighborhood: Beverly Crest
Nearby homes
- $1,752,5003 bd3 ba1.9k sqft2398 Gloaming Way, Beverly Hills, CA 90210Off Market
- $686,6771 bd1 ba1.6k sqft9495 Gloaming Dr, Beverly Hills, CA 90210Off Market
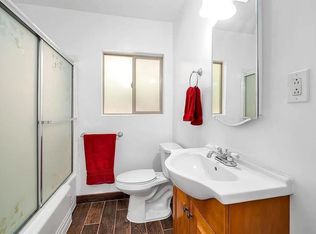
- $3,401,8005 bd7 ba3.4k sqft9495 Gloaming Dr, Beverly Hills, CA 90210Off Market
- $1,722,3002 bd2 ba1.9k sqft9485 Gloaming Dr, Beverly Hills, CA 90210Off Market
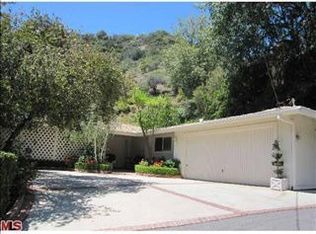
- $2,975,0003 bd3 ba1.6k sqft9508 Gloaming Dr, Beverly Hills, CA 90210Sold
- $2,720,3003 bd4 ba3k sqft9477 Gloaming Dr, Beverly Hills, CA 90210Off Market
- $5,560,8004 bd5 ba4.9k sqft9509 Gloaming Dr, Beverly Hills, CA 90210Off Market
- $2,589,8004 bd3 ba2.5k sqft9520 Gloaming Dr, Beverly Hills, CA 90210Off Market
Nearby schools
GreatSchools rating
- 8/10West Hollywood Elementary SchoolGrades: K-5Distance: 2.1 mi
- 7/10Emerson Community Charter SchoolGrades: 6-8Distance: 4.8 mi
- 6/10University Senior High School CharterGrades: 9-12Distance: 6 mi
Get a cash offer in 3 minutes
Find out how much your home could sell for in as little as 3 minutes with a no-obligation cash offer.
Estimated market value
$3,885,600
Get a cash offer in 3 minutes
Find out how much your home could sell for in as little as 3 minutes with a no-obligation cash offer.
Estimated market value
$3,885,600
- California
- Los Angeles County
- Los Angeles
- 90210
- Beverly Crest
- 9484 Gloaming Dr
Nearby cities
Nearby neighborhoods
Nearby zip codes
Other Los Angeles Topics
