Skip main navigation
Sold for $139,000
  • $139,000

    9484 NAKOMA WAY #9484, WEEKI WACHEE, FL 34613

    2beds
    996sqft
    Condominium
    Built in 1988
    -- sqft lot
    $-- Zestimate®
    $140/sqft
    $1,604 Estimated rent

    Home value

    Not available

    Estimated sales range

    Not available

    $1,604/mo

    Zestimate® history
    Loading
    Loading...

    Owner options

    List your home for rent

    $1,604/mo

    Rent Zestimate®

    Find your next renter with Zillow Rental Manager. Plus, with online applications, you can quickly screen prospective tenants – for free.

    Learn more

    $1,604/mo

    Rent Zestimate®

    Refinance and save

    $1,384/mo

    Est. payment

    Refinancing to a lower rate could help reduce your monthly payments and save thousands over the life of the loan.

    See today's rates

    $1,384/mo

    Est. payment

    Explore your selling options

    Work with a Zillow partner agent

    Leverage their expertise and Zillow's premium Showcase listings to get your home seen by more buyers.

    Get started

    List with your own agent

    Get your home in front of millions of buyers by listing it on Zillow.

    Learn how to do it

    Sell it yourself

    Take full control of how buyers see your home on Zillow by listing For Sale by Owner (FSBO).

    List your home

    What's special

    Granite countertopsCharming covered entryInviting sense of comfortEasy flowing layoutPlush carpet underfootLuxury vinyl flooringVaulted ceiling
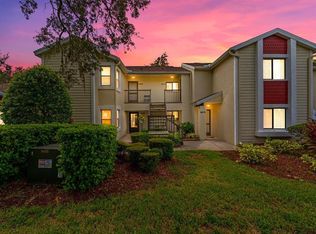
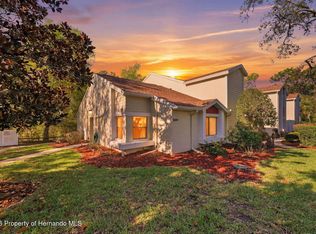
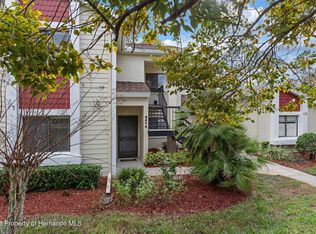
    A charming covered entry welcomes you into this thoughtfully designed 2 bedroom, 2 bath condominium located within The Greens at The Heather, a golf community, where natural light and an easy, flowing layout create an inviting sense of comfort from the moment you step inside. The foyer opens to a bright living area on the right, where luxury vinyl flooring and a vaulted ceiling enhance the openness, while sliding glass doors draw your gaze outward to the sunroom, creating a seamless connection between indoor and outdoor living. To the left, the kitchen is both functional and stylish, featuring a breakfast bar for casual dining, granite countertops, white cabinetry, black-toned appliances, and a well-placed window above the sink that brings in soft daylight. Just beyond, the dining area sits perfectly between kitchen and living spaces, offering a large rear window and its own sliding glass access to the sunroom, making it an ideal setting for everyday meals or relaxed gatherings. The primary suite provides a peaceful retreat with plush carpet underfoot, a spacious walk-in closet, and a private en suite bath updated with tile flooring, a single vanity with white cabinetry, a large mirror, and a glass-enclosed shower. The second bedroom is equally comfortable with carpet flooring, a generous built-in closet, and corner windows that invite in natural light, while the second bathroom features updated finishes, tile flooring, and a tub-shower combination with a window above. A dedicated laundry area with overhead cabinets and utility shelving adds everyday convenience. The sunroom becomes a true highlight of the home, enclosed with multiple windows framed in dark trim that flood the space with sunlight and offer tranquil views of the surrounding greenery, with a glass door providing direct access outside. Beyond, a walkway extends along the side of the home, bordered by open ground and mature trees, while the partially vinyl-fenced yard offers a balance of privacy and openness, creating a peaceful outdoor setting to enjoy the Florida lifestyle. Located in Weeki Wachee, this home places you near some of the area’s most loved natural attractions, including Weeki Wachee Springs State Park, where clear spring waters, kayaking adventures, and live mermaid shows create a one-of-a-kind experience; Pine Island Park, known for its sandy shoreline and Gulf-front sunsets; and the Suncoast Trail, a scenic pathway ideal for biking, walking, and enjoying the outdoors year-round, all contributing to a relaxed yet active lifestyle surrounded by nature.

    Zillow last checked:

    Listing updated:

    Listed by:

    Ross Hardy 352-428-3017,

    RE/MAX MARKETING SPECIALISTS 352-686-0540,

    Chaynne Carter 352-488-2257,

    RE/MAX MARKETING SPECIALISTS

    Bought with:

    Chaynne Carter, 3590990

    RE/MAX MARKETING SPECIALISTS

    Source: Stellar MLS,MLS#: W7884221MLS LogoOriginating MLS: West Pasco

    Facts & features

    Interior

    Bedrooms & bathrooms
    • Bedrooms: 2
    • Bathrooms: 2
    • Full bathrooms: 2
    Rooms
    • Room types: Florida Room
    Primary bedroom
    • Features: Ceiling Fan(s), En Suite Bathroom, Walk-In Closet(s)
    • Level: First
    Kitchen
    • Features: Breakfast Bar, Granite Counters, Stone Counters, No Closet
    • Level: First
    Living room
    • Features: Ceiling Fan(s), Coat Closet
    • Level: First
    Heating
    • Central, Electric
    Cooling
    • Central Air
    Appliances
    • Included: Dishwasher, Dryer, Electric Water Heater, Exhaust Fan, Freezer, Ice Maker, Microwave, Refrigerator
    • Laundry: Electric Dryer Hookup, Laundry Room, Washer Hookup
    Features
    • Ceiling Fan(s), Dry Bar, Eating Space In Kitchen, High Ceilings, Primary Bedroom Main Floor, Solid Surface Counters, Stone Counters, Thermostat, Vaulted Ceiling(s), Walk-In Closet(s)
    • Flooring: Carpet, Luxury Vinyl
    • Windows: Skylight(s)
    • Has fireplace: No
    • Common walls with other units/homes: Corner Unit
    Interior area
    • Total structure area: 1,080
    • Total interior livable area: 996 sqft

    Property

    Parking
    • Parking features: Assigned
    Features
    • Levels: One
    • Stories: 1
    • Patio & porch: Porch, Rear Porch, Screened
    • Exterior features: Garden, Rain Gutters, Sidewalk
    • Fencing: Vinyl
    • Has view: Yes
    • View description: Garden
    Lot
    • Size: 891 Square Feet
    • Features: City Lot, Landscaped, Level, Near Marina, Sidewalk, Sloped, Street Dead-End
    • Residential vegetation: Mature Landscaping, Oak Trees, Trees/Landscaped, Wooded
    Details
    • Parcel number: R26222179027001400H0
    • Zoning: PDP(MF)
    • Special conditions: None

    Construction

    Type & style
    • Home type: Condo
    • Architectural style: Traditional
    • Property subtype: Condominium
    Materials
    • Block, Stucco
    • Foundation: Concrete Perimeter
    • Roof: Shingle
    Condition
    • Completed
    • New construction: No
    • Year built: 1988

    Utilities & green energy

    • Sewer: Public Sewer
    • Water: Public
    • Utilities for property: BB/HS Internet Available, Cable Available, Electricity Available, Phone Available, Sewer Available, Water Available

    Community & HOA

    Community
    • Features: Clubhouse, Golf, Park, Playground, Pool, Sidewalks
    • Pet fee: $0 monthly
    • Subdivision: GREENS AT THE HEATHER 14
    HOA
    • Has HOA: Yes
    • Amenities included: Clubhouse, Golf Course, Playground, Pool
    • Services included: Maintenance Structure, Other
    • HOA fee: $420 monthly
    • HOA name: Susan Thompson
    • HOA phone: 352-596-5028
    Location
    • Region: Brooksville

    Financial & listing details

    • Price per square foot: $140/sqft
    • Annual tax amount: $570
    • Date on market: 3/26/2026
    • Cumulative days on market: 66 days
    • Listing terms: Cash,Conventional,FHA,VA Loan
    • Ownership: Fee Simple
    • Total actual rent: 0
    • Electric utility on property: Yes
    • Road surface type: Paved, Asphalt

    Price history

    DateEventPrice
    7/31/2026Sold$139,000$140/sqft
    Source: Stellar MLS #W7884221 Report a problem
    7/8/2026Contingent$139,000$140/sqft
    Source: Stellar MLS #W7884221 Report a problem
    6/1/2026Pending sale$139,000$140/sqft
    Source: Stellar MLS #W7884221 Report a problem
    3/26/2026Listed for sale$139,000$140/sqft
    Source: Stellar MLS #W7884221 Report a problem

    Public tax history

    Tax history is unavailable.

    Neighborhood: North Weeki Wachee

    Nearby schools

    GreatSchools rating
    Schools provided by the listing agent
    • Elementary: Winding Waters K8
    • Middle: Fox Chapel Middle School
    • High: Weeki Wachee High School

    Source: Stellar MLS. This data may not be complete. We recommend contacting the local school district to confirm school assignments for this home.

    Get pre-qualified for a loan
    At Zillow Home Loans, we can pre-qualify you in as little as 5 minutes with no impact to your credit score.

    An equal housing lender. NMLS #10287.