Skip main navigation
Sold for $550,000
  • $550,000

    9485 Crete Cir, Tuscaloosa, AL 35406

    4beds
    3,556sqft
    Single Family Residence
    Built in 2010
    -- sqft lot
    $575,400 Zestimate®
    $155/sqft
    $3,734 Estimated rent

    Home value

    $575,400

    $506,000 - $656,000

    $3,734/mo

    Zestimate® history
    Loading
    Loading...

    Owner options

    List your home for rent

    $3,734/mo

    Rent Zestimate®

    Find your next renter with Zillow Rental Manager. Plus, with online applications, you can quickly screen prospective tenants – for free.

    Learn more

    $3,734/mo

    Rent Zestimate®

    Refinance and save

    $3,678/mo

    Est. payment

    Refinancing to a lower rate could help reduce your monthly payments and save thousands over the life of the loan.

    See today's rates

    $3,678/mo

    Est. payment

    Explore your selling options

    Work with a Zillow partner agent

    Leverage their expertise and Zillow's premium Showcase listings to get your home seen by more buyers.

    Get started

    List with your own agent

    Get your home in front of millions of buyers by listing it on Zillow.

    Learn how to do it

    Sell it yourself

    Take full control of how buyers see your home on Zillow by listing For Sale by Owner (FSBO).

    List your home

    What's special

    Custom-built fireplaceAmazing landscapingRetractable screened-in porchPrimary suiteDining areaBuilt-in bookcasesCorner lot
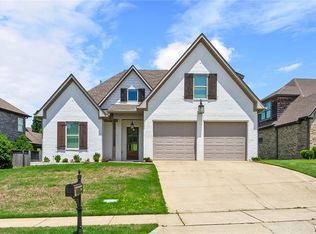
    Situated on a desirable corner lot, this custom-built home offers the largest floor plan in Neptune’s Cove. The main floor has a beautiful living room fireplace, built-in bookcases, an extra large kitchen with a dining area, a primary suite, and 2 bedrooms on the main floor, with two upstairs bedrooms or a large den/office. The back backyard with amazing landscaping and a retractable screened-in porch with remote control provides seamless indoor-outdoor living. In contrast, the peaceful backyard features a custom-built fireplace for year-round enjoyment. Additional features include a walk-in storage attic, a continuous hot water system, and a wall safe in one of the bedrooms. The house is wired for a sound system with speakers upstairs, downstairs, and patio. This home stands out in Neptune's Cove, designed for comfort and functionality.

    Zillow last checked:

    Listing updated:

    Listed by:

    Ileana Jones 205-886-2829,

    HAMNER REAL ESTATE

    Bought with:

    Carrie Fitts, 101926

    Carrie Fitts Real Estate

    Source: WAMLS,MLS#: 167297MLS Logo

    Facts & features

    Interior

    Bedrooms & bathrooms
    • Bedrooms: 4
    • Bathrooms: 4
    • Full bathrooms: 3
    • 1/2 bathrooms: 1
    Primary bedroom
    • Description: Carpet
    • Level: First
    Bedroom
    • Description: Carpet
    • Level: First
    Bedroom
    • Description: Carpet
    • Level: Second
    Bedroom
    • Description: Carpet
    • Level: First
    Bathroom
    • Description: Ceramic Tile
    • Level: First
    Bathroom
    • Description: Ceramic Tile
    • Level: First
    Bathroom
    • Description: Ceramic Tile
    • Level: Second
    Bonus room
    • Description: Carpet
    • Level: Second
    Foyer
    • Description: Hardwood
    • Level: First
    Half bath
    • Description: Hardwood
    • Level: First
    Kitchen
    • Description: Hardwood
    • Level: First
    Laundry
    • Description: Ceramic Tile
    • Level: First
    Living room
    • Description: Hardwood
    • Level: First
    Heating
    • Multiple Heating Units
    Cooling
    • Electric, 2 Units
    Appliances
    • Included: Built-In Oven, Convection Oven, Dishwasher, Disposal, Microwave, Tankless Water Heater
    • Laundry: Inside, Main Level, Laundry Room
    Features
    • Breakfast Bar, Breakfast Area, Ceiling Fan(s), Game Room, Jetted Tub, Kitchen Island, Primary Downstairs, Open Concept, Pantry, Cable TV, Walk-In Closet(s), Pot Filler
    • Flooring: Hardwood
    • Has basement: No
    • Number of fireplaces: 1
    • Fireplace features: One, Gas, Family/Living/Great Room
    Interior area
    • Total structure area: 3,556
    • Total interior livable area: 3,556 sqft

    Property

    Parking
    • Total spaces: 2
    • Parking features: Attached, Concrete, Driveway, Garage, Two Car Garage, Garage Door Opener
    • Attached garage spaces: 2
    Features
    • Levels: One and One Half
    • Patio & porch: Covered, Open, Patio, Porch, Screened
    • Exterior features: Rain Gutters, Sprinkler/Irrigation
    • Pool features: None
    Lot
    • Features: Level, Wooded, Trees
    • Residential vegetation: Wooded
    Details
    • Parcel number: 2104173001001.055

    Construction

    Type & style
    • Home type: SingleFamily
    • Architectural style: Other
    • Property subtype: Single Family Residence
    Materials
    • Brick
    • Foundation: Slab
    • Roof: Composition,Shingle
    Condition
    • Resale
    • Year built: 2010

    Utilities & green energy

    • Sewer: Connected
    • Utilities for property: Cable Available, Sewer Connected

    Community & neighborhood

    Security
    • Security features: Smoke Detector(s)
    Community
    • Community features: Gutter(s)
    Location
    • Region: Tuscaloosa
    • Subdivision: Neptunes Cove

    HOA & financial

    HOA
    • HOA fee: $600 annually

    Other

    Other facts
    • Listing terms: Cash,Conventional,FHA,VA Loan
    • Road surface type: Paved

    Price history

    DateEventPrice
    5/20/2025Sold$550,000-1.8%$155/sqft
    Source: WAMLS #167297 Report a problem
    3/3/2025Pending sale$559,900$157/sqft
    Source: WAMLS #167297 Report a problem
    2/26/2025Listed for sale$559,900+36.6%$157/sqft
    Source: WAMLS #167297 Report a problem
    12/29/2020Sold$409,900$115/sqft
    Source: WAMLS #140898 Report a problem
    10/29/2020Pending sale$409,900$115/sqft
    Source: HAMNER REAL ESTATE #140898 Report a problem
    10/21/2020Listed for sale$409,900+5.3%$115/sqft
    Source: HAMNER REAL ESTATE #140898 Report a problem
    6/16/2010Sold$389,100+764.7%$109/sqft
    Source: Public Record Report a problem
    3/24/2008Sold$45,000$13/sqft
    Source: Public Record Report a problem

    Public tax history

    YearProperty taxesTax assessment
    2024$2,676 +9.1%$52,870 +8.9%
    2023$2,454 +9.3%$48,560
    2022$2,246 +2.5%--
    2021$2,190 +6.2%--
    2020$2,061 +2.1%$40,940 +2.1%
    2019$2,018 $40,100 -50%
    2018$2,018 $80,180
    2017$2,018 +25.6%--
    2016$1,607 -6%--
    2015$1,710 --
    2014$1,710 -6.1%$72,520
    2013$1,820 -1.4%--
    2012$1,847 --
    2011$1,847 --

    Find assessor info on the county website

    Neighborhood: 35406

    Nearby schools

    GreatSchools rating
    Schools provided by the listing agent
    • Elementary: Rock Quarry
    • Middle: Northridge
    • High: Northridge

    Source: WAMLS. This data may not be complete. We recommend contacting the local school district to confirm school assignments for this home.

    Get pre-qualified for a loan
    At Zillow Home Loans, we can pre-qualify you in as little as 5 minutes with no impact to your credit score.

    An equal housing lender. NMLS #10287.