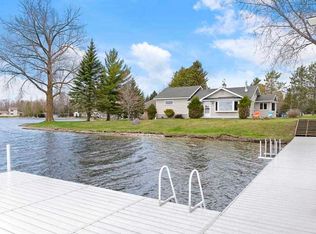
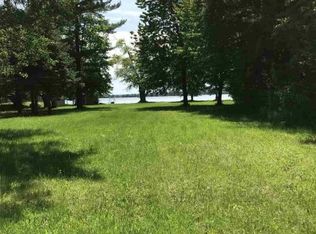
START ENJOYING LAKE LIFE ON BEAUTIFUL DOUGLAS LAKE! Discover the rare opportunity to own this beautiful custom-built, move-in-ready home located along the shore on popular Douglas Lake. Designed to take full advantage of its spectacular setting, the home features a welcoming open floor plan with lakeside views, a wood fireplace, spacious primary suite, geothermal heating and cooling and a backup generator for peace of mind. The property offers a sense of privacy with a beautiful, oversized lot, mature trees and additional 22x60 storage building and 200 feet of arguably the most beautiful frontage on the lake. Douglas Lake is renowned for its clean water, spectacular sunsets, excellent fishing, and lakeside dining at the historical Douglas Lake Steakhouse. Spend summer days boating, swimming, paddleboarding, and exploring the shoreline, or enjoy quiet mornings watching the area's abundant birdlife. The lake's natural beauty and water quality are enhanced by the ongoing stewardship and research associated with the University of Michigan Biological Station. Whether you're looking for a year-round home, a private family retreat, or a special place to escape and reconnect with nature, this property offers a truly exceptional lakefront lifestyle. Come experience the privacy, beauty, and tranquility of Douglas Lake and make this one-of-a-kind property your own!
For sale
$1,125,000
9485 Ingleside Rd, Levering, MI 49755
4beds
2,660sqft
SingleFamily
Built in 2007
1.2 Acres Lot
$1,087,700 Zestimate®
$423/sqft
$-- HOA
What's special
Wood fireplaceGeothermal heating and coolingMature treesBeautiful oversized lotSpacious primary suiteCustom-built move-in-ready home
- 9 days
- 762
- 29
Zillow last checked:
Listing updated:
Listed by:
Kevin Olson,
Graham Real Estate 231-526-6251
Source: Northern Michigan MLS,MLS#: 480684
Facts & features
Interior
Bedrooms & bathrooms
- Bedrooms: 4
- Bathrooms: 3
- Full bathrooms: 3
Primary bedroom
- Area: 1968
- Dimensions: 12 x 164
Bedroom
- Area: 151.2
- Dimensions: 10.8 x 14
Bedroom 1
- Area: 170
- Dimensions: 10 x 17
Bedroom 2
- Area: 127.5
- Dimensions: 10.2 x 12.5
Dining room
- Area: 232.05
- Dimensions: 13.11 x 17.7
Kitchen
- Area: 192.5
- Dimensions: 12.5 x 15.4
Living room
- Area: 537.84
- Dimensions: 21.6 x 24.9
Heating
- Natural Gas, Forced Air, Wood, Geothermal
Cooling
- Central Air
Appliances
- Included: Built-in Microwave, Dishwasher, Refrigerator, Washer, Dryer, Range
Features
- Flooring: Wood
- Basement: Crawl Space
- Has fireplace: Yes
- Fireplace features: Wood Burning
Interior area
- Total interior livable area: 2,660 sqft
Property
Parking
- Parking features: Attached Garage
- Has attached garage: Yes
- Covered spaces: 2.5
Features
- Levels: One
- Stories: 1
- Exterior features: Dock
- On waterfront: Yes
- Waterfront features: Waterfront
Lot
- Size: 1.2 Acres
- Features: Paved, Sprinkler System, Near Snowmobile Trails
Details
- Additional structures: Barn(s)
- Parcel number: 080L1000000200
Construction
Type & style
- Home type: SingleFamily
Materials
- Wood Frame/Site Built
Condition
- Year built: 2007
Utilities & green energy
- Sewer: Septic Tank
- Water: Well
Community & HOA
HOA
- Has HOA: No
Location
- Region: Levering
Financial & listing details
- Price per square foot: $423/sqft
- Tax assessed value: $735,400
- Annual tax amount: $5,099
- Date on market: 9/2/2026
Estimated market value
$1,087,700
$1.03M - $1.14M
$2,901/mo
Price history
| Date | Event | Price |
|---|---|---|
| 9/2/2026 | Listed for sale | $1,125,000-2.2%$423/sqft |
Source:  Northern Michigan MLS #480684 Report a problem Northern Michigan MLS #480684 Report a problem | ||
| 8/24/2026 | Listing removed | $1,150,000$432/sqft |
Source: Berkshire Hathaway HomeServices Michigan and Northern Indiana Real Estate #201840292 Report a problem | ||
| 7/22/2026 | Price change | $1,150,000-2.1%$432/sqft |
Source:  WWMLS #201840292 Report a problem WWMLS #201840292 Report a problem | ||
| 7/7/2026 | Price change | $1,175,000-2.1%$442/sqft |
Source: WWMLS #201840292 Report a problem | ||
| 5/22/2026 | Listed for sale | $1,200,000$451/sqft |
Source: WWMLS #201840292 Report a problem | ||
| 12/24/2025 | Listing removed | $1,200,000$451/sqft |
Source: Berkshire Hathaway HomeServices Michigan and Northern Indiana Real Estate #201837237 Report a problem | ||
| 9/24/2025 | Listed for sale | $1,200,000$451/sqft |
Source: WWMLS #201837237 Report a problem | ||
Public tax history
| Year | Property taxes | Tax assessment |
|---|---|---|
| 2025 | $5,099 +9.7% | $367,700 +6.2% |
| 2024 | $4,647 +2.4% | $346,300 +36% |
| 2023 | $4,537 +2.6% | $254,600 +22.1% |
| 2022 | $4,423 | $208,600 +1.2% |
| 2021 | -- | $206,200 +2.2% |
| 2020 | -- | $201,700 +5.3% |
| 2019 | -- | $191,500 -0.7% |
| 2018 | -- | $192,900 +0.7% |
| 2017 | -- | $191,600 +0.8% |
| 2016 | -- | $190,100 -4.4% |
| 2015 | -- | $198,900 +0.4% |
| 2014 | -- | $198,200 +1% |
| 2012 | -- | $196,200 -7.1% |
| 2011 | -- | $211,300 -9.5% |
| 2010 | -- | $233,500 |
Find assessor info on the county website
Monthly payment
Est. payment
Payment breakdown
Explore the cost of this home by adjusting the details. Changes won't be saved.Climate risks
Neighborhood: 49755
Nearby schools
Schools provided by the listing agent
- District: Pellston
Source: Northern Michigan MLS. This data may not be complete. We recommend contacting the local school district to confirm school assignments for this home.
Similar homes
- $1,125,0005 bd3 ba2.1k sqft619 Cedar Dr, Indian River, MI 49749For Sale

 MLS ID #201842546, Billy Andrew, COLDWELL BANKER SCHMIDT INDIAN RIVER. WWMLS
 - $849,0004 bd4 ba3.3k sqft8324 Valley Rd, Levering, MI 49755For Sale
 MLS ID #480420, Trish Hartwick. Northern Michigan MLS
 - $799,0002 bd2 ba2k sqft750 E Lakeview Rd, Levering, MI 49755For Sale
 MLS ID #480704, Tom Brian. Northern Michigan MLS
 - $1,150,0003 bd2 ba2k sqft516 W Shoreview Ln, Indian River, MI 49749For Sale
 MLS ID #201839682, Terri A. Vizina, COLDWELL BANKER SCHMIDT INDIAN RIVER. WWMLS
 - $750,0003 bd3 ba2.6k sqft7760 Paradise Trl, Carp Lake, MI 49718For SaleMLS ID #201841481, Jim Bell, Coldwell Banker Fairbairn Realty. WWMLS
- $775,0004 bd3 ba1.9k sqft7361 S Extension Rd, Cheboygan, MI 49721For SaleMLS ID #201840539, Lee Anne Scharffe, Berkshire Hathaway Homeservices Indian River. WWMLS
- $1,175,0002 bd2 ba2.5k sqft6497 Wilderness Park Dr, Mackinaw City, MI 49701For SaleMLS ID #201840876, Jim Bell, Coldwell Banker Fairbairn Realty. WWMLS
- $895,0005 bd3 ba2.8k sqft6378 Hillside Ave, Indian River, MI 49749For SaleMLS ID #201840206, Billy Andrew, COLDWELL BANKER SCHMIDT INDIAN RIVER. WWMLS
- $599,9004 bd3 ba2.4k sqft8658 W Black Ln, Cheboygan, MI 49721For SaleMLS ID #201839736, Tonya Schryer, COLDWELL BANKER SCHMIDT CHEBOYGAN. WWMLS
