How would you like to be the new owner of this fantastic one-story home in Granite Bay, highly sought after Folsom Lake Estates. Living in this prestigious neighborhood offers the perfect blend of country charm and urban living. This beauty is tucked away on a generous .88 acre lot and perfect for out door entertaining and included is a built-in pool, shed and lush landscaping. Original owners have lived in this beauty since it was built in 1976 and do not have any HOA dues or Mello Roos. Buyers do have opt in to belong to HOA-park & Tennis courts for HOA members only. Upon arrival you are greeted by a formal entry into a spacious living or dining room with a view of the back yard. There are 3 bedrooms on one side of the home and the 4th remote bedroom could be used as a secondary primary suite. The kitchen/family combo also has a fireplace plus a separate eating area. All of this is just minutes away from top-rated schools, shopping centers, a golf course, tennis club, parks and Folsom Lake.
Active
$1,150,000
9485 Oak Leaf Way, Granite Bay, CA 95746
4beds
2,345sqft
Single Family Residence
Built in 1976
0.88 Acres Lot
$1,114,500 Zestimate®
$490/sqft
$-- HOA
What's special
One-story homeBuilt-in poolPerfect for outdoor entertainingSeparate eating areaLush landscapingFormal entry
- 9 days
- 2,996
- 260
Likely to sell faster than
Zillow last checked:
Listing updated:
Listed by:
Valerie Klinefelter DRE #00644508 916-847-7653,
Windermere Signature Properties Roseville/Granite Bay
Source: MetroList Services of CA,MLS#: 226104711Originating MLS: MetroList Services, Inc.
Facts & features
Interior
Bedrooms & bathrooms
- Bedrooms: 4
- Bathrooms: 3
- Full bathrooms: 3
Rooms
- Room types: Loft, Dining Room, Family Room, Kitchen, Laundry, Living Room
Primary bedroom
- Features: Walk-In Closet, Outside Access
Primary bathroom
- Features: Shower Stall(s), Tub, Window
Dining room
- Features: Formal Room
Kitchen
- Features: Breakfast Area, Granite Counters, Kitchen Island, Kitchen/Family Combo
Heating
- Central, Gas, Natural Gas
Cooling
- Ceiling Fan(s), Central Air
Appliances
- Included: Built-In Electric Oven, Dishwasher, Disposal, Microwave, Double Oven, Wine Refrigerator
- Laundry: Laundry Room, Cabinets, Ground Floor
Features
- Flooring: Carpet, Tile, Wood
- Number of fireplaces: 1
- Fireplace features: Family Room, Gas
Interior area
- Total structure area: 0
- Total interior livable area: 2,345 sqft
Property
Parking
- Total spaces: 2
- Parking features: Garage Door Opener, Garage Faces Front, Driveway
- Garage spaces: 2
- Has uncovered spaces: Yes
Features
- Has private pool: Yes
- Pool features: In Ground, On Lot, Gunite
- Fencing: Back Yard
Lot
- Size: 0.88 Acres
- Features: Sprinklers In Front, Sprinklers In Rear, Landscape Back, Landscape Front
- Topography: Lot Grade Varies,Lot Grade Varies
Details
- Additional structures: Outbuilding
- Parcel number: 050121001000
- Zoning: R01
- Special conditions: Standard
Construction
Type & style
- Home type: SingleFamily
- Property subtype: Single Family Residence
Materials
- Wood Siding
- Foundation: Slab
- Roof: Composition
Condition
- Year built: 1976
Utilities & green energy
- Electric: 220 Volts
- Sewer: Public Sewer
- Water: Meter on Site
- Utilities for property: Public, Sewer In & Connected
Community & HOA
Community
- Subdivision: Folsom Lake Estates
Location
- Region: Granite Bay
Financial & listing details
- Price per square foot: $490/sqft
- Tax assessed value: $221,864
- Price range: $1.2M - $1.2M
- Date on market: 8/27/2026
Estimated market value
$1,114,500
$1.06M - $1.17M
$3,921/mo
Price history
| Date | Event | Price |
|---|---|---|
| 8/27/2026 | Listed for sale | $1,150,000$490/sqft |
Source: MetroList Services of CA #226104711 Report a problem | ||
Public tax history
| Year | Property taxes | Tax assessment |
|---|---|---|
| 2026 | -- | $221,864 +2% |
| 2025 | $3,010 +1.7% | $217,515 +2% |
| 2024 | $2,959 +1.7% | $213,251 +2% |
| 2023 | $2,911 -0.1% | $209,070 +2% |
| 2022 | $2,914 +1.6% | $204,972 +2% |
| 2021 | $2,869 +0.3% | $200,954 +1% |
| 2020 | $2,861 | $198,895 +2% |
| 2019 | $2,861 +4.9% | $194,996 +2% |
| 2018 | $2,726 -0.3% | $191,174 +2% |
| 2017 | $2,735 +1.9% | $187,426 +2% |
| 2016 | $2,684 +1.7% | $183,752 +1.5% |
| 2015 | $2,641 +1.3% | $180,993 +2% |
| 2014 | $2,608 | $177,448 +0.5% |
| 2013 | -- | $176,647 +2% |
| 2012 | -- | $173,185 +2% |
| 2011 | -- | $169,790 +0.8% |
| 2010 | -- | $168,522 -0.2% |
| 2009 | -- | $168,923 +2% |
| 2008 | -- | $165,612 +2% |
| 2007 | -- | $162,366 +2% |
| 2006 | -- | $159,183 +2% |
| 2005 | -- | $156,063 +2% |
| 2004 | -- | $153,004 +1.9% |
| 2003 | -- | $150,201 +2% |
| 2002 | -- | $147,257 +2% |
| 2001 | -- | $144,371 +2% |
| 2000 | -- | $141,541 |
Find assessor info on the county website
Monthly payment
Est. payment
Payment breakdown
Explore the cost of this home by adjusting the details. Changes won't be saved.Climate risks
Neighborhood: 95746
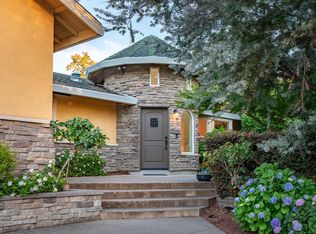
- $1,883,3004 bd5 ba3.6k sqft9475 Oak Leaf Way, Granite Bay, CA 95746Off Market
- $1,086,7004 bd3 ba2.2k sqft9515 Oak Leaf Way, Granite Bay, CA 95746Off Market
- $1,193,6004 bd3 ba1.8k sqft6555 Lou Pl, Granite Bay, CA 95746Off Market
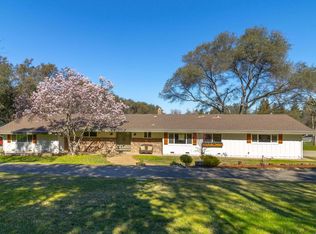
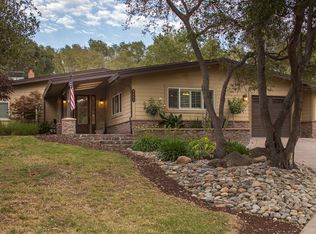
- $1,625,1004 bd4 ba3.3k sqft9465 Oak Leaf Way, Granite Bay, CA 95746Off Market
Similar homes
- $1,125,0003 bd3 ba2.1k sqft5005 Shady Creek Ln, Granite Bay, CA 95746For Sale
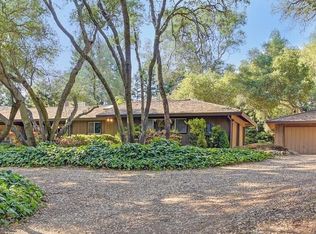 MLS ID #226020797, Geoffrey Poulos. MetroList Services of CA
 - $1,060,0004 bd3 ba2.5k sqft9811 Beckenham Dr, Granite Bay, CA 95746For Sale
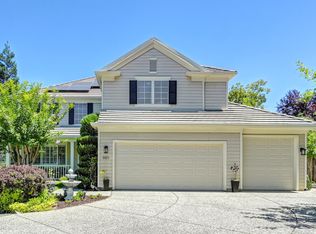 MLS ID #226075612, Jim Lane. MetroList Services of CA
 - $1,050,0004 bd3 ba2.6k sqft8457 Arkie Ct, Granite Bay, CA 95746For Sale
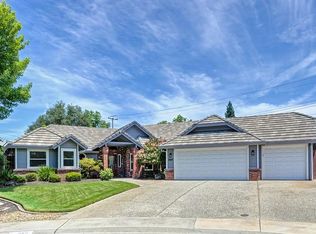 MLS ID #226083568, Dennis Ow. MetroList Services of CA
 - $989,0005 bd3 ba2.2k sqft7070 Robin Hood Way, Granite Bay, CA 95746For Sale
 MLS ID #226088650, Bryan Powell. MetroList Services of CA
Local buyer's agents are ready to help
