Welcome to Your Dream Home in the Heart of Summerfield! Nestled in the vibrant 55+ Summerfield golf resort community, this 2-bedroom, 2-bathroom attached home offers the perfect blend of comfort, convenience, and modern elegance. With 1,294 sq. ft. of thoughtfully designed living space, this gem is move-in ready and waiting for you! Step inside to discover a beautiful kitchen with sleek stainless steel appliances, a charming breakfast nook, and plenty of storage. The open living and dining areas create an inviting ambiance around a cozy gas log fireplace - perfect for chilly Oregon evenings. Solartubes bring in abundant natural light, enhancing the bright and airy feel of the home. The primary suite is a true retreat, featuring a spacious layout, ample closet space, and an en-suite bath. A second bedroom and full guest bath provide comfort and versatility for guests or a home office. Additional highlights include inside laundry, a newer furnace (2019), added attic insulation, and an epoxy-coated garage floor for a polished finish. Love the outdoors? Relax on your private Trex deck, enjoying the serene golf course views. Whether it's a morning coffee or an evening unwind, this peaceful setting will surely be your favorite spot. And for golf enthusiasts, an optional annual Golf Pass for just $750 keeps the fairways within easy reach! Beyond your doorstep, the Summerfield community offers an array of amenities, including a clubhouse, fitness center, library, meeting rooms, tennis & pickleball courts, and a seasonal outdoor pool. Enjoy an active, social lifestyle in one of Tigard’s most sought-after communities. Don't miss this rare opportunity to own a stunning golf course home in Summerfield! Experience luxury, leisure, and low-maintenance living—schedule your tour today!
Sold
$477,800
9485 SW Brentwood Pl, Tigard, OR 97224
2beds
1,294sqft
Residential
Built in 1977
4,356 Square Feet Lot
$458,600 Zestimate®
$369/sqft
$2,518 Estimated rent
Home value
$458,600
$431,000 - $486,000
$2,518/mo
Zestimate® history
Owner options
List your home for rent
$2,518/mo
Rent Zestimate®
Find your next renter with Zillow Rental Manager. Plus, with online applications, you can quickly screen prospective tenants – for free.
$2,518/mo
Rent Zestimate®
Refinance and save
$3,296/mo
Est. payment
Refinancing to a lower rate could help reduce your monthly payments and save thousands over the life of the loan.
$3,296/mo
Est. payment
Explore your selling options
Work with a Zillow partner agent
Leverage their expertise and Zillow's premium Showcase listings to get your home seen by more buyers.
Get startedList with your own agent
Get your home in front of millions of buyers by listing it on Zillow.
Learn how to do itSell it yourself
Take full control of how buyers see your home on Zillow by listing For Sale by Owner (FSBO).
List your homeWhat's special
Epoxy-coated garage floorCozy gas log fireplaceSleek stainless steel appliancesSerene golf course viewsPrivate trex deckCharming breakfast nookAdded attic insulation
Zillow last checked:
Listing updated:
Listed by:
Elaine Simms kcmetc@gmail.com,
Ken Miller & Associates
Bought with:
Claire Widmark-Wright, 200706327
Premiere Property Group, LLC
Source: RMLS (OR),MLS#: 390636021
Facts & features
Interior
Bedrooms & bathrooms
- Bedrooms: 2
- Bathrooms: 2
- Full bathrooms: 2
- Main level bathrooms: 2
Rooms
- Room types: Bedroom 2, Dining Room, Family Room, Kitchen, Living Room, Primary Bedroom
Primary bedroom
- Features: Double Closet, Solar Tube, Suite, Wallto Wall Carpet
- Level: Main
Bedroom 2
- Features: Closet, Wallto Wall Carpet
- Level: Main
Dining room
- Features: Wallto Wall Carpet
- Level: Main
Kitchen
- Features: Disposal, Eating Area, Free Standing Range, Free Standing Refrigerator, Tile Floor
- Level: Main
Living room
- Features: Fireplace, Sliding Doors, Solar Tube
- Level: Main
Heating
- Forced Air, Fireplace(s)
Cooling
- Central Air
Appliances
- Included: Dishwasher, Disposal, Free-Standing Range, Free-Standing Refrigerator, Range Hood, Stainless Steel Appliance(s), Washer/Dryer, Electric Water Heater
- Laundry: Laundry Room
Features
- High Speed Internet, Solar Tube(s), Closet, Eat-in Kitchen, Double Closet, Suite, Tile
- Flooring: Tile, Wall to Wall Carpet
- Doors: Sliding Doors
- Windows: Aluminum Frames, Double Pane Windows
- Basement: Crawl Space
- Number of fireplaces: 1
- Fireplace features: Gas
- Common walls with other units/homes: 1 Common Wall
Interior area
- Total structure area: 1,294
- Total interior livable area: 1,294 sqft
Property
Parking
- Total spaces: 2
- Parking features: Driveway, Garage Door Opener, Attached
- Attached garage spaces: 2
- Has uncovered spaces: Yes
Accessibility
- Accessibility features: Garage On Main, Ground Level, Main Floor Bedroom Bath, Minimal Steps, One Level, Utility Room On Main, Walkin Shower, Accessibility
Features
- Levels: One
- Stories: 1
- Patio & porch: Deck
- Has view: Yes
- View description: Golf Course, Trees/Woods
Lot
- Size: 4,356 Square Feet
- Features: Golf Course, Level, Trees, SqFt 3000 to 4999
Details
- Parcel number: R509667
Construction
Type & style
- Home type: SingleFamily
- Property subtype: Residential
- Attached to another structure: Yes
Materials
- Vinyl Siding, Wood Siding
- Foundation: Concrete Perimeter
- Roof: Composition
Condition
- Resale
- New construction: No
- Year built: 1977
Utilities & green energy
- Gas: Gas
- Sewer: Public Sewer
- Water: Public
- Utilities for property: Cable Connected
Green energy
- Water conservation: Dual Flush Toilet
Community & HOA
Community
- Senior community: Yes
- Subdivision: Summerfield Townhouse Hoa #3
HOA
- Has HOA: Yes
- Amenities included: Cable T V, Commons, Exterior Maintenance, Front Yard Landscaping, Insurance, Internet, Library, Maintenance Grounds, Management, Meeting Room, Party Room, Recreation Facilities, Tennis Court
- HOA fee: $361 monthly
- Second HOA fee: $700 annually
Location
- Region: Tigard
Financial & listing details
- Price per square foot: $369/sqft
- Tax assessed value: $492,470
- Annual tax amount: $5,001
- Date on market: 4/10/2025
- Cumulative days on market: 2 days
- Listing terms: Cash,Conventional
- Road surface type: Paved
Price history
| Date | Event | Price |
|---|---|---|
| 5/2/2025 | Sold | $477,800-0.3%$369/sqft |
Source:  RMLS (OR) #390636021 Report a problem RMLS (OR) #390636021 Report a problem | ||
| 4/13/2025 | Pending sale | $479,000$370/sqft |
Source: RMLS (OR) #390636021 Report a problem | ||
| 4/10/2025 | Listed for sale | $479,000+31.2%$370/sqft |
Source: RMLS (OR) #390636021 Report a problem | ||
| 6/23/2020 | Listing removed | $365,000$282/sqft |
Source: Coldwell Banker Bain #20351928 Report a problem | ||
| 6/23/2020 | Listed for sale | $365,000-1.4%$282/sqft |
Source: Coldwell Banker Bain #20351928 Report a problem | ||
| 6/16/2020 | Sold | $370,200+1.4%$286/sqft |
Source: RMLS (OR) #20351928 Report a problem | ||
| 5/30/2020 | Pending sale | $365,000$282/sqft |
Source: Coldwell Banker Bain #20351928 Report a problem | ||
| 5/28/2020 | Listed for sale | $365,000+95.7%$282/sqft |
Source: Coldwell Banker Bain #20351928 Report a problem | ||
| 6/20/2012 | Sold | $186,500-6.7%$144/sqft |
Source: RMLS (OR) #11458088 Report a problem | ||
| 5/18/2012 | Pending sale | $199,900$154/sqft |
Source: RE/MAX EQUITY GROUP LAKE OSWEGO #11458088 Report a problem | ||
| 9/5/2011 | Price change | $199,900-7%$154/sqft |
Source: RE/MAX EQUITY GROUP LAKE OSWEGO #11458088 Report a problem | ||
| 8/12/2011 | Price change | $215,000-4.4%$166/sqft |
Source: RE/MAX EQUITY GROUP LAKE OSWEGO #11458088 Report a problem | ||
| 6/23/2011 | Listed for sale | $225,000+40.6%$174/sqft |
Source: RE/MAX Equity Group, Inc Report a problem | ||
| 8/12/1997 | Sold | $160,000$124/sqft |
Source: Public Record Report a problem | ||
Public tax history
| Year | Property taxes | Tax assessment |
|---|---|---|
| 2025 | $5,484 +9.6% | $293,350 +3% |
| 2024 | $5,001 +2.8% | $284,810 +3% |
| 2023 | $4,867 +3% | $276,520 +3% |
| 2022 | $4,727 +2.6% | $268,470 |
| 2021 | $4,609 +5.9% | -- |
| 2020 | $4,353 +4.5% | $246,410 +3% |
| 2019 | $4,165 +4.2% | $239,240 |
| 2018 | $3,996 | $239,240 +6.1% |
| 2017 | $3,996 +8.6% | $225,520 +3% |
| 2016 | $3,678 | $218,960 +3% |
| 2015 | $3,678 +4.9% | $212,590 +3% |
| 2014 | $3,507 +12.1% | $206,400 +3% |
| 2013 | $3,128 +4.8% | $200,390 +3% |
| 2012 | $2,984 +8.9% | $194,560 -9.6% |
| 2011 | $2,739 +0.6% | $215,210 -5.5% |
| 2010 | $2,721 +1% | $227,740 -12.4% |
| 2009 | $2,694 +4.5% | $259,970 -8.9% |
| 2008 | $2,579 +2.7% | $285,240 +2.4% |
| 2007 | $2,510 +7.7% | $278,540 +10% |
| 2006 | $2,331 -3.4% | $253,160 +26.6% |
| 2005 | $2,413 +5.5% | $199,900 +8.7% |
| 2004 | $2,287 +2.1% | $183,920 +2.6% |
| 2003 | $2,239 +1.6% | $179,340 +3.3% |
| 2002 | $2,204 +10.1% | $173,530 +3.6% |
| 2001 | $2,002 +5.4% | $167,530 -1.2% |
| 2000 | $1,899 | $169,480 |
Find assessor info on the county website
Neighborhood: Southview
Nearby homes
- $465,9002 bd2 ba1.2k sqft9495 SW Brentwood Pl, Tigard, OR 97224Off Market
- $642,5002 bd2 ba1.9k sqft9475 SW Brentwood Pl, Tigard, OR 97224Off Market
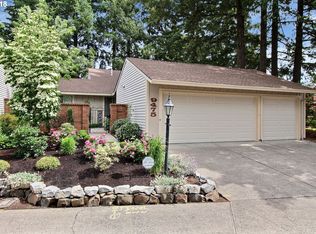
- $499,0002 bd2 ba1.2k sqft9505 SW Brentwood Pl, Portland, OR 97224Sold
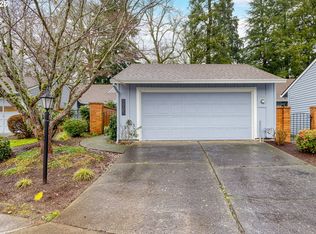
- $597,6002 bd2 ba1.3k sqft9445 SW Brentwood Pl, Tigard, OR 97224Off Market
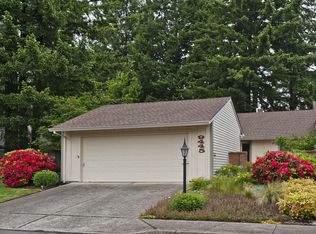
- $691,8002 bd2 ba1.9k sqft9515 SW Brentwood Pl, Portland, OR 97224Off Market
- $474,5002 bd2 ba1.8k sqft9510 SW Brentwood Pl, Tigard, OR 97224Off Market
- $564,5002 bd2 ba1.5k sqft9545 SW Brentwood Pl, Tigard, OR 97224Off Market
- $459,0002 bd2 ba1.3k sqft9500 SW Brentwood Pl, Tigard, OR 97224Off Market
Nearby schools
GreatSchools rating
- 5/10James Templeton Elementary SchoolGrades: PK-5Distance: 0.5 mi
- 5/10Twality Middle SchoolGrades: 6-8Distance: 0.6 mi
- 4/10Tigard High SchoolGrades: 9-12Distance: 0.3 mi
Schools provided by the listing agent
- Elementary: Templeton
- Middle: Twality
- High: Tigard
Source: RMLS (OR). This data may not be complete. We recommend contacting the local school district to confirm school assignments for this home.
Get a cash offer in 3 minutes
Find out how much your home could sell for in as little as 3 minutes with a no-obligation cash offer.
Estimated market value
$458,600
Get a cash offer in 3 minutes
Find out how much your home could sell for in as little as 3 minutes with a no-obligation cash offer.
Estimated market value
$458,600
- Oregon
- Washington County
- Tigard
- 97224
- Southview
- 9485 SW Brentwood Pl
Nearby cities
Nearby neighborhoods
Nearby zip codes
Other Tigard Topics
