GORGEOUS townhome ready for you to turn the key and move in. The home enjoys the best of the outdoors with patio facing Dry Creek open space walking path to Meadowglen Park and Pomona Lake. Walk across the street and enjoy MacArthur Park trails and playground. Few minutes walk to Arvada Volunteer Firefighters Park and Playground. Close to Two Ponds Wildlife Refuge! Just a few minutes drive to Standley Lake! Open the door to the great room with new hand scraped bamboo floors, gorgeous brick fireplace and vaulted ceilings with skylights. The living room opens to the remodeled kitchen with custom white cabinets, new black granite counters, new stainless steel appliances and vaulted ceilings. Large pantry for all of your storage needs, deep sink, updated lighting and plumbing fixtures and long breakfast bar. The dining room opens from the living room and kitchen with tons of natural light, privacy facing Dry Creek Open Space and opens to the large fenced in patio. From the kitchen you can access the updated 3/4 bathroom and main floor bedroom. The main floor bedroom has full closet, bamboo floors and private fenced patio. Head upstairs to small loft area with views down tot he main floor and open the double doors to the primary ensuite bedroom with private patio, double closets and updated full bathroom! Downstairs you have a family room with new floors, one conforming bedroom, one non-conforming bedroom or home office/home gym area and another updated 3/4 bathroom. There is a detached single car garage and ample off street parking. Minutes to shopping and dining. Quiet neighborhood with great neighbors and active HOA. Enjoy long walks in the park with your pups or the hummingbirds that fly in from the creek that congregate on your back patio while you BBQ with friends. 3 miles to the coveted Apex Recreation Center and 4 miles to Olde Town Arvada!!! This one has it all! Check out the virtual tour and floor plans.
Sold for $435,000
$435,000
9485 W 81st Avenue #B, Arvada, CO 80005
4beds
1,896sqft
Townhouse
Built in 1988
784 Square Feet Lot
$416,300 Zestimate®
$229/sqft
$3,051 Estimated rent
Home value
$416,300
$387,000 - $445,000
$3,051/mo
Zestimate® history
Owner options
List your home for rent
$3,051/mo
Rent Zestimate®
Find your next renter with Zillow Rental Manager. Plus, with online applications, you can quickly screen prospective tenants – for free.
$3,051/mo
Rent Zestimate®
Refinance and save
$3,066/mo
Est. payment
Refinancing to a lower rate could help reduce your monthly payments and save thousands over the life of the loan.
$3,066/mo
Est. payment
Explore your selling options
Work with a Zillow partner agent
Leverage their expertise and Zillow's premium Showcase listings to get your home seen by more buyers.
Get startedList with your own agent
Get your home in front of millions of buyers by listing it on Zillow.
Learn how to do itSell it yourself
Take full control of how buyers see your home on Zillow by listing For Sale by Owner (FSBO).
List your homeWhat's special
Zillow last checked:
Listing updated:
Listed by:
Chantel Campbell 303-408-4263 chantel@denverhomesforlife.com,
Madison & Company Properties
Bought with:
Braxton Swanke, 100102491
Thrive Real Estate Group
Source: REcolorado as distributed by MLS GRID,MLS#: 7052198
Facts & features
Interior
Bedrooms & bathrooms
- Bedrooms: 4
- Bathrooms: 3
- Full bathrooms: 1
- 3/4 bathrooms: 2
- Main level bathrooms: 1
- Main level bedrooms: 1
Primary bedroom
- Description: Opens From Small Loft Area With Double Doors, Carpet, Double Closets, Ensuite Bathroom, Private Patio
- Level: Upper
- Area: 160.29 Square Feet
- Dimensions: 13.7 x 11.7
Bedroom
- Description: Bamboo Floors, Private Patio, Attached To Main Floor Bathroom
- Level: Main
- Area: 119.48 Square Feet
- Dimensions: 11.6 x 10.3
Bedroom
- Description: Egress, Full Closet, New Wood Look Tile Floors
- Level: Basement
- Area: 112.64 Square Feet
- Dimensions: 8.8 x 12.8
Bedroom
- Description: Carpet, Non Conforming, No Egress, No Closet, Great Flex Space/Home Office, Room To Add Closet If Desired, Attached To Bathroom
- Level: Basement
- Area: 120.91 Square Feet
- Dimensions: 10.7 x 11.3
Primary bathroom
- Description: Tile Floor, Bright, Bath/Shower
- Level: Upper
- Area: 49.7 Square Feet
- Dimensions: 7 x 7.1
Bathroom
- Description: Granite Counters, Tile Floor, Glass Shower, Single Vanity, Opens To Hallway And Bedroom
- Level: Main
- Area: 48.6 Square Feet
- Dimensions: 6 x 8.1
Bathroom
- Description: Updated, Bright, Tile Floors, Glass Shower, Single Vanity, Opens To Hallway And Non-Conforming Bedroom
- Level: Basement
- Area: 56.16 Square Feet
- Dimensions: 7.8 x 7.2
Dining room
- Description: Bamboo Floors, Natural Light, Skylights, Opens To Fenced Back Patio
- Level: Main
- Area: 83.7 Square Feet
- Dimensions: 9 x 9.3
Family room
- Description: New Wood Look Tile Floors, Bright
- Level: Basement
- Area: 159.33 Square Feet
- Dimensions: 11.3 x 14.1
Kitchen
- Description: Bamboo Floors, New Stainless Steel Appliances, Granite Counters, New Cabinets, Open To Living Room, Vaulted Ceilings
- Level: Main
- Area: 109.8 Square Feet
- Dimensions: 9 x 12.2
Laundry
- Description: Laundry And Mechanical Area
- Level: Basement
Living room
- Description: New Bamboo Floors, Vaulted Ceilings, Gas Fireplace, Skylights, Open To Kitchen, Natural Light
- Level: Main
- Area: 186 Square Feet
- Dimensions: 15 x 12.4
Heating
- Forced Air, Natural Gas
Cooling
- Central Air
Appliances
- Included: Dishwasher, Disposal, Double Oven, Dryer, Gas Water Heater, Microwave, Refrigerator, Self Cleaning Oven, Washer
- Laundry: In Unit
Features
- Ceiling Fan(s), Eat-in Kitchen, Granite Counters, High Ceilings, Kitchen Island, Open Floorplan, Pantry, Primary Suite, Smoke Free, Vaulted Ceiling(s)
- Flooring: Bamboo, Carpet, Tile
- Windows: Double Pane Windows, Skylight(s), Window Coverings
- Basement: Finished,Full,Interior Entry
- Number of fireplaces: 1
- Fireplace features: Gas, Great Room
- Common walls with other units/homes: 2+ Common Walls
Interior area
- Total structure area: 1,896
- Total interior livable area: 1,896 sqft
- Finished area above ground: 1,111
- Finished area below ground: 779
Property
Parking
- Total spaces: 1
- Parking features: Concrete, Lighted
- Garage spaces: 1
Features
- Levels: Two
- Stories: 2
- Entry location: Ground
- Patio & porch: Covered, Deck, Patio
- Exterior features: Balcony, Private Yard
- Fencing: Full
- Has view: Yes
- View description: Mountain(s)
- Waterfront features: Stream
Lot
- Size: 784 Square Feet
- Features: Greenbelt, Landscaped, Meadow, Near Public Transit, Open Space, Sprinklers In Front
Details
- Parcel number: 404318
- Special conditions: Standard
Construction
Type & style
- Home type: Townhouse
- Architectural style: Mountain Contemporary
- Property subtype: Townhouse
- Attached to another structure: Yes
Materials
- Wood Siding
- Foundation: Slab
- Roof: Composition
Condition
- Updated/Remodeled
- Year built: 1988
Utilities & green energy
- Electric: 110V
- Sewer: Public Sewer
- Water: Public
- Utilities for property: Cable Available, Electricity Connected, Natural Gas Connected, Phone Connected
Community & HOA
Community
- Subdivision: Sequoia Village
HOA
- Has HOA: Yes
- Services included: Reserve Fund, Insurance, Maintenance Grounds, Maintenance Structure, Sewer, Trash, Water
- HOA fee: $495 monthly
- HOA name: Brightstar Management Group
- HOA phone: 303-952-4004
Location
- Region: Arvada
Financial & listing details
- Price per square foot: $229/sqft
- Tax assessed value: $420,432
- Annual tax amount: $2,281
- Date on market: 1/22/2025
- Listing terms: Cash,Conventional,FHA,VA Loan
- Exclusions: Sellers Personal Belongings And Any Staging Items
- Ownership: Individual
- Electric utility on property: Yes
- Road surface type: Paved
Price history
| Date | Event | Price |
|---|---|---|
| 3/5/2025 | Sold | $435,000-1.1%$229/sqft |
Source:  REcolorado as distributed by MLS GRID #7052198 Report a problem REcolorado as distributed by MLS GRID #7052198 Report a problem | ||
| 1/30/2025 | Pending sale | $440,000$232/sqft |
Source: REcolorado as distributed by MLS GRID #7052198 Report a problem | ||
| 1/22/2025 | Listed for sale | $440,000+135.3%$232/sqft |
Source: REcolorado as distributed by MLS GRID #7052198 Report a problem | ||
| 6/24/2013 | Sold | $187,000$99/sqft |
Source: Public Record Report a problem | ||
| 5/22/2013 | Pending sale | $187,000$99/sqft |
Source: Brokers Guild Classic #1184217 Report a problem | ||
| 5/9/2013 | Listed for sale | $187,000+10%$99/sqft |
Source: Brokers Guild Classic #1184217 Report a problem | ||
| 3/15/2006 | Sold | $170,000$90/sqft |
Source: Public Record Report a problem | ||
Public tax history
| Year | Property taxes | Tax assessment |
|---|---|---|
| 2025 | $2,278 -0.1% | $26,278 +11.7% |
| 2024 | $2,281 +17% | $23,516 |
| 2023 | $1,950 -1.6% | $23,516 +18.1% |
| 2022 | $1,982 -3.9% | $19,911 -2.8% |
| 2021 | $2,062 | $20,484 -4.2% |
| 2020 | $2,062 +1.4% | $21,371 |
| 2019 | $2,034 +17.2% | $21,371 +20.6% |
| 2018 | $1,736 | $17,726 |
| 2017 | $1,736 +10.4% | $17,726 +8.5% |
| 2016 | $1,573 | $16,334 |
| 2015 | $1,573 +25.6% | $16,334 +32.1% |
| 2014 | $1,252 -7.8% | $12,362 |
| 2013 | $1,357 +2.1% | $12,362 -8.6% |
| 2012 | $1,329 +5.6% | $13,532 |
| 2011 | $1,258 +6.5% | $13,532 +4.9% |
| 2010 | $1,181 -9.4% | $12,900 +0.8% |
| 2009 | $1,303 +0% | $12,800 -9.2% |
| 2008 | $1,303 -1.1% | $14,100 |
| 2007 | $1,318 +1% | $14,100 -0.1% |
| 2006 | $1,305 +8.6% | $14,120 +8.5% |
| 2005 | $1,201 +9.3% | $13,010 |
| 2004 | $1,099 -7.8% | $13,010 |
| 2003 | $1,192 +1.7% | $13,010 -6.3% |
| 2002 | $1,172 +10.7% | $13,880 +23.8% |
| 2001 | $1,058 -1% | $11,210 |
| 2000 | $1,069 | $11,210 |
Find assessor info on the county website
Neighborhood: Woodrun
Nearby homes
- $358,3002 bd2 ba1.1k sqft9485 W 81st Ave APT A, Arvada, CO 80005Off Market
- $450,4003 bd3 ba1.8k sqft9485 W 81st Ave APT C, Arvada, CO 80005Off Market
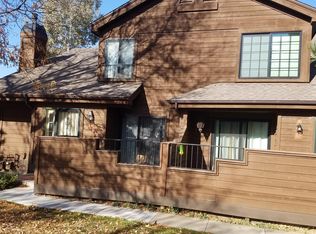
- $476,0003 bd3 ba1.8k sqft9485 W 81st Ave APT D, Arvada, CO 80005Off Market

- $460,1003 bd4 ba1.8k sqft9485 W. 81st Ave #C, Arvada, CO 80005Off Market
- $375,4002 bd2 ba1.8k sqft8095 Holland Ct APT B, Arvada, CO 80005Off Market
- $620,8003 bd2 ba2.2k sqft9695 W 81st Ave, Arvada, CO 80005Off Market
- $405,5003 bd3 ba1.8k sqft8095 Holland Ct APT A, Arvada, CO 80005Off Market
- $352,6002 bd2 ba1.1k sqft8095 Holland Ct APT C, Arvada, CO 80005Off Market
Nearby schools
GreatSchools rating
- 8/10Weber Elementary SchoolGrades: PK-5Distance: 0.6 mi
- 6/10Pomona High SchoolGrades: 6-12Distance: 0.9 mi
- 4/10Moore Middle SchoolGrades: 6-8Distance: 1.2 mi
Schools provided by the listing agent
- Elementary: Weber
- Middle: Pomona
- High: Pomona
- District: Jefferson County R-1
Source: REcolorado as distributed by MLS GRID. This data may not be complete. We recommend contacting the local school district to confirm school assignments for this home.
Get a cash offer in 3 minutes
Find out how much your home could sell for in as little as 3 minutes with a no-obligation cash offer.
Estimated market value
$416,300
Get a cash offer in 3 minutes
Find out how much your home could sell for in as little as 3 minutes with a no-obligation cash offer.
Estimated market value
$416,300
- Colorado
- Jefferson County
- Arvada
- 80005
- Woodrun
- 9485 W 81st Avenue Unit B
Nearby cities
Nearby neighborhoods
Nearby zip codes
Other Arvada Topics
