Skip main navigation
Closed
  • $400,000

    9485 Waldrip Rd, Gainesville, GA 30506

    4beds
    --sqft
    Single Family Residence
    Built in 2003
    0.6 Acres Lot
    $399,900 Zestimate®
    $--/sqft
    $2,459 Estimated rent

    Home value

    $399,900

    $380,000 - $424,000

    $2,459/mo

    Zestimate® history
    Loading
    Loading...

    Owner options

    List your home for rent

    $2,459/mo

    Rent Zestimate®

    Find your next renter with Zillow Rental Manager. Plus, with online applications, you can quickly screen prospective tenants – for free.

    Learn more

    $2,459/mo

    Rent Zestimate®

    Refinance and save

    $2,423/mo

    Est. payment

    Refinancing to a lower rate could help reduce your monthly payments and save thousands over the life of the loan.

    See today's rates

    $2,423/mo

    Est. payment

    Explore your selling options

    Work with a Zillow partner agent

    Leverage their expertise and Zillow's premium Showcase listings to get your home seen by more buyers.

    Get started

    List with your own agent

    Get your home in front of millions of buyers by listing it on Zillow.

    Learn how to do it

    Sell it yourself

    Take full control of how buyers see your home on Zillow by listing For Sale by Owner (FSBO).

    List your home

    What's special

    Large dining areaQuartz countertopsSubway backsplashNon-hoa wooded lotNew carpet in bedrooms
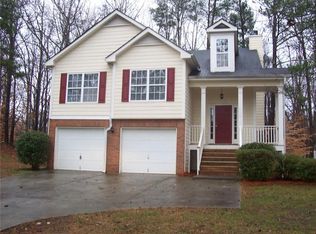
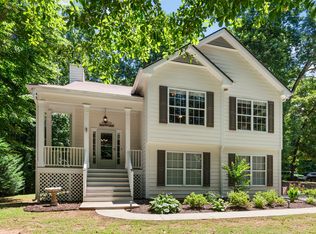
    Spacious and freshly updated split-foyer home on a non-HOA wooded lot near East Forsyth High School is ready for a new owner. All new white shaker cabinets, quartz countertops, subway backsplash, and appliances overlook the family room, which features a cathedral ceiling and a large dining area. This wide open space is ready for entertainment! Access to the rear deck with private rear yard. Master Suite with a tray ceiling, bathroom with a garden tub and separate shower. New flooring, faucet, and toilet. Ample sized secondary bedrooms also with cathedral ceilings. Similar updates to the hall bath: new flooring, faucet, toilet. All new lighting and fans throughout both levels. New LVP in living room, kitchen, dining room, and new carpet in bedrooms. Flex space surprise awaits in the colossal lower-level space. Options: a second master suite with a large walk-in closet and full bath along with exterior access; or additional living space with smaller fourth bedroom in rear. Enjoy the privacy the new double door allows. New HVAC. New water heater. Roof serviced and inspected. New garage door opener units. New front door.

    Zillow last checked:

    Listing updated:

    Listed by:

    Gregory Willis 678-231-0841,

    The Rezerve,

    Gregory Willis 678-231-0841,

    The Rezerve

    Bought with:

    Cheryl L Hillman, 322855

    BHHS Georgia Properties

    Source: GAMLS,MLS#: 10729443MLS Logo

    Facts & features

    Interior

    Bedrooms & bathrooms
    • Bedrooms: 4
    • Bathrooms: 3
    • Full bathrooms: 3
    • Main level bathrooms: 2
    • Main level bedrooms: 3
    Rooms
    • Room types: Den, Family Room, Foyer, Laundry
    Kitchen
    • Features: Breakfast Room, Walk-in Pantry
    Heating
    • Central, Zoned
    Cooling
    • Ceiling Fan(s), Central Air, Zoned
    Appliances
    • Included: Dishwasher, Microwave
    • Laundry: In Hall
    Features
    • Master On Main Level, Tray Ceiling(s), Walk-In Closet(s)
    • Flooring: Carpet
    • Windows: Double Pane Windows
    • Basement: None
    • Number of fireplaces: 1
    • Fireplace features: Factory Built, Family Room
    • Common walls with other units/homes: No Common Walls
    Interior area
    • Total structure area: 0
    • Finished area above ground: 0
    • Finished area below ground: 0

    Property

    Parking
    • Total spaces: 2
    • Parking features: Garage
    • Has garage: Yes
    Features
    • Levels: Multi/Split
    • Patio & porch: Deck
    • Body of water: None
    Lot
    • Size: 0.6 Acres
    • Features: Level, Private
    • Residential vegetation: Wooded
    Details
    • Parcel number: 306 137
    • Special conditions: Agent Owned

    Construction

    Type & style
    • Home type: SingleFamily
    • Architectural style: Traditional
    • Property subtype: Single Family Residence
    Materials
    • Concrete
    • Foundation: Slab
    • Roof: Composition
    Condition
    • Updated/Remodeled
    • New construction: No
    • Year built: 2003

    Utilities & green energy

    • Electric: 220 Volts
    • Sewer: Septic Tank
    • Water: Public
    • Utilities for property: Cable Available, Electricity Available, Water Available
    Green energy
    • Water conservation: Low-Flow Fixtures

    Community & HOA

    Community
    • Features: None
    • Security: Smoke Detector(s)
    • Subdivision: None
    HOA
    • Has HOA: No
    • Services included: None
    Location
    • Region: Gainesville

    Financial & listing details

    • Tax assessed value: $416,800
    • Annual tax amount: $4,088
    • Date on market: 4/9/2026
    • Cumulative days on market: 58 days
    • Listing agreement: Exclusive Right To Sell
    • Electric utility on property: Yes

    Price history

    DateEventPrice
    6/26/2026Sold$400,000
    Source: GAMLS #10729443 Report a problem
    6/6/2026Pending sale$400,000
    Source: FMLS GA #7750156 Report a problem
    5/27/2026Price change$400,000-5.9%
    Source: GAMLS #10729443 Report a problem
    5/19/2026Price change$425,000-2.3%
    Source: FMLS GA #7750156 Report a problem
    5/2/2026Price change$435,000-3.3%
    Source: FMLS GA #7750156 Report a problem
    4/9/2026Listed for sale$450,000+223.7%
    Source: FMLS GA #7750156 Report a problem
    8/28/2013Sold$139,000-7.3%
    Source: FMLS GA #5162175 Report a problem
    7/26/2013Pending sale$149,900
    Source: Prudential Georgia Realty-Gainesville #5162175 Report a problem
    6/19/2013Listed for sale$149,900+43.2%
    Source: Homepath Report a problem
    5/10/2010Sold$104,700-12.8%
    Source: Public Record Report a problem
    7/24/2003Sold$120,000
    Source: Public Record Report a problem

    Public tax history

    YearProperty taxesTax assessment
    2025$4,088 +7.3%$166,720 +7.3%
    2024$3,811 +8.2%$155,428 +8.6%
    2023$3,522 +21.3%$143,084 +31.1%
    2022$2,905 +10.8%$109,136 +15%
    2021$2,620 +13.6%$94,896 +13.6%
    2020$2,307 +2.3%$83,556 +2.5%
    2019$2,255 +27.6%$81,540 +28.1%
    2017$1,766 +0%$63,648
    2016$1,766 $63,648
    2015$1,766 +34.2%$63,648 +28%
    2014$1,316 -0.2%$49,712
    2013$1,319 -1.1%$49,712 -0.9%
    2012$1,333 -1%$50,168 -0.8%
    2011$1,347 $50,580
    2010-- --
    2009-- --
    2008-- --
    2007-- $71,800
    2006$1,565 $71,800
    2005$1,565 $71,800
    2004$1,565 $71,800
    Find assessor info on the county website

    Neighborhood: 30506

    Nearby schools

    GreatSchools rating
    Schools provided by the listing agent
    • Elementary: Chestatee
    • Middle: Little Mill
    • High: East Forsyth

    Source: GAMLS. This data may not be complete. We recommend contacting the local school district to confirm school assignments for this home.

    Get a cash offer in 3 minutes
    Find out how much your home could sell for in as little as 3 minutes with a no-obligation cash offer.
    Estimated market value
    $399,900
    Get a cash offer in 3 minutes
    Find out how much your home could sell for in as little as 3 minutes with a no-obligation cash offer.
    Estimated market value
    $399,900