This Coastal-themed residence on the Cape Haze Peninsula offers a serene and inviting atmosphere, with the added benefit of a private setting, backing up to HOA-owned property. Upon entering, you are welcomed into a space designed for both relaxation and family gatherings. The home is thoughtfully crafted with a focus on comfort and style, featuring quality finishes throughout.<br><br> The living room opens to the spacious backyard, creating a seamless connection between the indoors and outdoors. Luxury vinyl flooring flows throughout, complementing the open layout of the great room and master suite. The master suite is a peaceful retreat, featuring a walk-in shower, providing the perfect place to unwind. Generously sized guest bedrooms offer plenty of space for family and visitors.<br><br> The home is designed with a natural flow, with wide hallways and cathedral ceilings that add an open, airy feel to the space. The kitchen features a large bar top, custom backsplash, perfect for casual dining and entertaining.<br><br> The spacious lanai invites you to enjoy Florida’s pleasant weather, whether you’re relaxing or entertaining. The home is equipped with a complete irrigation system to keep your landscaping lush, and gutters surround the entire home, adding to its functionality and curb appeal. An additional shed provides convenient extra storage.<br><br> Located near golf courses and beaches, this home offers the perfect opportunity to enjoy the best of Florida living in a quiet, coastal setting, with added privacy from the HOA-owned property behind it.
Sold for $270,000
$270,000
9486 ATHEL DRIVE, PORT CHARLOTTE, FL 33981
3beds
1,607sqft
Single Family Residence
Built in 2020
10,750 Square Feet Lot
$262,700 Zestimate®
$168/sqft
$2,136 Estimated rent
Home value
$262,700
$234,000 - $294,000
$2,136/mo
Zestimate® history
Owner options
List your home for rent
$2,136/mo
Rent Zestimate®
Find your next renter with Zillow Rental Manager. Plus, with online applications, you can quickly screen prospective tenants – for free.
$2,136/mo
Rent Zestimate®
Refinance and save
$1,836/mo
Est. payment
Refinancing to a lower rate could help reduce your monthly payments and save thousands over the life of the loan.
$1,836/mo
Est. payment
Explore your selling options
Work with a Zillow partner agent
Leverage their expertise and Zillow's premium Showcase listings to get your home seen by more buyers.
Get startedList with your own agent
Get your home in front of millions of buyers by listing it on Zillow.
Learn how to do itSell it yourself
Take full control of how buyers see your home on Zillow by listing For Sale by Owner (FSBO).
List your homeWhat's special
Generously sized guest bedroomsLarge bar topSpacious lanaiSpacious backyardMaster suiteOpen layoutWide hallways
Zillow last checked:
Listing updated:
Listed by:
Chris Lee 941-467-5537,
PARADISE EXCLUSIVE INC 941-698-0303
Bought with:
Becky Borci, 688398
COLDWELL BANKER SUNSTAR REALTY
Source: Stellar MLS,MLS#: D6141831 Originating MLS: Englewood
Originating MLS: Englewood
Facts & features
Interior
Bedrooms & bathrooms
- Bedrooms: 3
- Bathrooms: 2
- Full bathrooms: 2
Primary bedroom
- Features: Walk-In Closet(s)
- Level: First
- Area: 168 Square Feet
- Dimensions: 14x12
Bedroom 2
- Features: Built-in Closet
- Level: First
- Area: 121 Square Feet
- Dimensions: 11x11
Bedroom 3
- Features: Built-in Closet
- Level: First
- Area: 121 Square Feet
- Dimensions: 11x11
Balcony porch lanai
- Level: First
- Area: 210 Square Feet
- Dimensions: 10x21
Dinette
- Level: First
- Area: 63 Square Feet
- Dimensions: 9x7
Great room
- Level: First
- Area: 300 Square Feet
- Dimensions: 20x15
Kitchen
- Level: First
- Area: 168 Square Feet
- Dimensions: 14x12
Heating
- Central, Electric
Cooling
- Central Air
Appliances
- Included: Cooktop, Dishwasher, Disposal, Electric Water Heater, Microwave, Refrigerator
- Laundry: Laundry Room
Features
- Cathedral Ceiling(s), Ceiling Fan(s), Eating Space In Kitchen, High Ceilings, Open Floorplan, Solid Surface Counters, Split Bedroom, Stone Counters, Thermostat, Walk-In Closet(s)
- Flooring: Carpet, Luxury Vinyl
- Windows: Shutters, Window Treatments
- Has fireplace: No
Interior area
- Total structure area: 2,355
- Total interior livable area: 1,607 sqft
Property
Parking
- Total spaces: 2
- Parking features: Driveway, Garage Door Opener, Ground Level
- Attached garage spaces: 2
- Has uncovered spaces: Yes
Features
- Levels: One
- Stories: 1
- Patio & porch: Covered, Patio, Rear Porch, Screened
- Exterior features: Irrigation System, Rain Gutters, Sprinkler Metered
- Has view: Yes
- View description: Trees/Woods
- Waterfront features: Waterfront
Lot
- Size: 10,750 Square Feet
- Features: Cleared, FloodZone
Details
- Additional structures: Shed(s)
- Parcel number: 412122378009
- Zoning: RSF3.5
- Special conditions: None
Construction
Type & style
- Home type: SingleFamily
- Architectural style: Coastal
- Property subtype: Single Family Residence
Materials
- Block, Stucco
- Foundation: Stem Wall
- Roof: Shingle
Condition
- New construction: No
- Year built: 2020
Utilities & green energy
- Sewer: Holding Tank
- Water: Public
- Utilities for property: Cable Available, Electricity Connected, Mini Sewer, Public, Sewer Connected, Sprinkler Meter, Water Connected
Community & HOA
Community
- Features: Community Boat Ramp, Public Boat Ramp, Water Access, Waterfront, Association Recreation - Owned, Clubhouse, Deed Restrictions, Park, Playground, Sidewalks
- Pet fee: $0 monthly
- Subdivision: PORT CHARLOTTE SEC 081
HOA
- Has HOA: Yes
- Amenities included: Clubhouse
- Services included: Recreational Facilities
- HOA fee: $10 monthly
Location
- Region: Port Charlotte
Financial & listing details
- Price per square foot: $168/sqft
- Tax assessed value: $298,884
- Annual tax amount: $2,344
- Date on market: 4/9/2025
- Cumulative days on market: 36 days
- Ownership: Fee Simple
- Total actual rent: 0
- Electric utility on property: Yes
- Road surface type: Asphalt, Paved
Price history
| Date | Event | Price |
|---|---|---|
| 6/6/2025 | Sold | $270,000-8.4%$168/sqft |
Source:  Stellar MLS #D6141831 Report a problem Stellar MLS #D6141831 Report a problem | ||
| 5/15/2025 | Pending sale | $294,900$184/sqft |
Source: Stellar MLS #D6141831 Report a problem | ||
| 4/9/2025 | Listed for sale | $294,900+33.6%$184/sqft |
Source: Stellar MLS #D6141831 Report a problem | ||
| 9/11/2020 | Sold | $220,800$137/sqft |
Source: Stellar MLS #C7425479 Report a problem | ||
| 2/5/2020 | Pending sale | $220,800$137/sqft |
Source: ADAMS HOMES REALTY #C7425479 Report a problem | ||
| 2/5/2020 | Listed for sale | $220,800+1488.5%$137/sqft |
Source: ADAMS HOMES REALTY #C7425479 Report a problem | ||
| 8/27/2018 | Listing removed | $13,900$9/sqft |
Source: SOUTH GULF COVE REALTY, INC #D6101447 Report a problem | ||
| 7/17/2018 | Listed for sale | $13,900+456%$9/sqft |
Source: SOUTH GULF COVE REALTY, INC #D6101447 Report a problem | ||
| 2/26/1996 | Sold | $2,500$2/sqft |
Source: Public Record Report a problem | ||
Public tax history
| Year | Property taxes | Tax assessment |
|---|---|---|
| 2025 | $2,431 +3.7% | $145,976 +2.9% |
| 2024 | $2,344 +1.9% | $141,862 +3% |
| 2023 | $2,300 -1.3% | $137,730 +3% |
| 2022 | $2,330 +0.6% | $133,718 +3% |
| 2021 | $2,316 +342.3% | $129,823 +1524.8% |
| 2020 | $524 -4% | $7,990 -14.5% |
| 2019 | $545 +3.2% | $9,350 +51.7% |
| 2018 | $529 | $6,162 -31% |
| 2017 | $529 +1.7% | $8,925 +75.2% |
| 2016 | $520 +2.7% | $5,093 +10% |
| 2015 | $506 +97.2% | $4,630 +10% |
| 2014 | $257 +282.9% | $4,209 +3.2% |
| 2013 | $67 -4.4% | $4,080 -18.6% |
| 2012 | $70 -17.9% | $5,015 |
| 2011 | $85 -15.9% | $5,015 -14.5% |
| 2010 | $102 -17.7% | $5,865 -23.3% |
| 2009 | $123 | $7,650 |
Find assessor info on the county website
Neighborhood: 33981
Nearby homes
- $32,00010,750 Square Feet9478 Athel Dr #3, Pt Charlotte, FL 33981Lot/Land
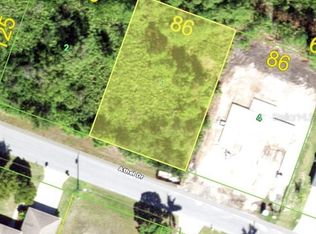
- $24,0000.25 Acres9478 Athel Dr, Port Charlotte, FL 33981Off Market

- $364,5004 bd2 ba2.5k sqft9494 Athel Dr, Port Charlotte, FL 33981Off Market

- $680,0004 bd3 ba2.3k sqft9487 Athel Dr, Pt Charlotte, FL 33981Sold

- $24,000-- bd-- ba-- sqft9470 Athel Dr, Port Charlotte, FL 33981Off Market
- $24,000-- bd-- ba-- sqft9502 Athel Dr, Pt Charlotte, FL 33981Off Market
- $85,00010,018 Square Feet9495 Athel Dr, Port Charlotte, FL 33981Off Market
- $380,0003 bd2 ba1.7k sqft9471 Athel Dr, Pt Charlotte, FL 33981Off Market
Nearby schools
GreatSchools rating
- 6/10Myakka River Elementary SchoolGrades: PK-5Distance: 4.1 mi
- 7/10L. A. Ainger Middle SchoolGrades: 6-8Distance: 5.6 mi
- 5/10Lemon Bay High SchoolGrades: 9-12Distance: 8.4 mi
Get a cash offer in 3 minutes
Find out how much your home could sell for in as little as 3 minutes with a no-obligation cash offer.
Estimated market value
$262,700
Get a cash offer in 3 minutes
Find out how much your home could sell for in as little as 3 minutes with a no-obligation cash offer.
Estimated market value
$262,700
- Florida
- Charlotte County
- Port Charlotte
- 33981
- 9486 ATHEL DRIVE
Nearby cities
Nearby zip codes
Other Port Charlotte Topics
