Stunning all-brick lakefront home offers luxury living on an oversized 0.78-acre homesite with breathtaking panoramic water views from nearly every room. Built in 2017 and meticulously maintained, this custom-designed 4-bedroom, 3.5-bath home combines timeless elegance, modern upgrades, and an open-concept floor plan perfect for entertaining and everyday living. Step through the grand double-door entry into a spacious interior featuring hardwood and tile flooring throughout the main level, soaring tray ceilings, extensive crown molding, updated LED ceiling lighting, and abundant natural light. The welcoming layout includes a formal dining room, private library/home office with a hidden closet door, and a large living area overlooking the lake. The gourmet kitchen and living spaces seamlessly connect to the oversized rear porch, creating the ultimate indoor-outdoor lifestyle. The first-floor primary suite is a true retreat with tranquil lake views and upscale finishes, including Norman Honeycomb Cordless Day & Night shades on the primary bedroom windows. Throughout the remainder of the home, the window coverings are also Norman SmartRise Cordless Honeycomb shades and all are less than one year old. The additional bedrooms provide generous space for family and guests, while upstairs features newly installed Windlass Sirius Waterproof Rigid Core flooring (August 2025) for stylish durability and easy maintenance.The expansive second-level bonus room with a full bath and walk-in closet offers endless possibilities as a guest suite, media room, or flex space. Upstairs also includes a newly installed Mitsubishi Electric split-system heat pump (August 2025), providing enhanced comfort and energy efficiency. Additional upgrades include a tankless water heater and numerous custom finishes throughout the home. Outdoor living shines with professionally designed landscaping, a massive driveway with ample parking, and a full dock stretching across the backyard along one of the largest sections of the lake. The impressive 42’ x 14’ covered rear porch is wired with electrical outlets and delivers incredible sunset and water views, making it the perfect place to relax or entertain. A 12-zone irrigation system keeps the grounds beautifully maintained year-round.The fully insulated, painted, and trimmed oversized 3-car garage is another standout feature, complete with hurricane/high-wind-resistant insulated garage doors for added peace of mind and functionality.Residents of Plantation Lakes enjoy resort-style amenities including swimming pools, a fitness center, clubhouse, playground, and more. Conveniently located near top-rated schools, shopping, dining, golf, medical facilities, and just a short drive to the beach, this exceptional lakefront property offers the perfect combination of luxury, comfort, quality craftsmanship, and location.
Sold for $887,250
$887,250
9486 Carrington Dr. #Plantation Lakes, Myrtle Beach, SC 29579
4beds
3,046sqft
Single Family Residence
Built in 2017
0.78 Acres Lot
$935,600 Zestimate®
$291/sqft
$3,177 Estimated rent
Home value
$935,600
$889,000 - $982,000
$3,177/mo
Zestimate® history
Owner options
List your home for rent
$3,177/mo
Rent Zestimate®
Find your next renter with Zillow Rental Manager. Plus, with online applications, you can quickly screen prospective tenants – for free.
$3,177/mo
Rent Zestimate®
Refinance and save
$5,129/mo
Est. payment
Refinancing to a lower rate could help reduce your monthly payments and save thousands over the life of the loan.
$5,129/mo
Est. payment
Explore your selling options
Work with a Zillow partner agent
Leverage their expertise and Zillow's premium Showcase listings to get your home seen by more buyers.
Get startedList with your own agent
Get your home in front of millions of buyers by listing it on Zillow.
Learn how to do itSell it yourself
Take full control of how buyers see your home on Zillow by listing For Sale by Owner (FSBO).
List your homeWhat's special
Extensive crown moldingProfessionally designed landscapingTankless water heaterSpacious interiorOversized rear porchAll-brick lakefront homeGourmet kitchen
Zillow last checked:
Listing updated:
Listed by:
Robert Mason Office:843-796-2111,
Plantation Realty Group
Bought with:
Charles Everham, 105058
CRG Homes
Source: CCAR,MLS#: 2613017 Originating MLS: Coastal Carolinas Association of Realtors
Originating MLS: Coastal Carolinas Association of RealtorsFacts & features
Interior
Bedrooms & bathrooms
- Bedrooms: 4
- Bathrooms: 4
- Full bathrooms: 3
- 1/2 bathrooms: 1
Rooms
- Room types: Bonus Room, Den, Foyer, Screened Porch, Utility Room
Primary bedroom
- Features: Tray Ceiling(s), Ceiling Fan(s), Linen Closet, Main Level Primary, Walk-In Closet(s)
- Level: First
- Dimensions: 18x12
Bedroom 2
- Level: First
- Dimensions: 14x11
Bedroom 3
- Level: First
- Dimensions: 11x9
Primary bathroom
- Features: Bathtub, Dual Sinks, Garden Tub/Roman Tub, Jetted Tub, Separate Shower
Dining room
- Features: Tray Ceiling(s), Separate/Formal Dining Room
- Dimensions: 19x11
Family room
- Features: Fireplace, Vaulted Ceiling(s)
Great room
- Dimensions: 24x17
Kitchen
- Features: Breakfast Bar, Breakfast Area, Dishwasher, Kitchen Exhaust Fan, Kitchen Island, Pantry, Stainless Steel Appliances, Solid Surface Counters
- Dimensions: 14x12
Other
- Features: Bedroom on Main Level, Entrance Foyer, Library, Utility Room
Heating
- Central, Electric
Cooling
- Central Air
Appliances
- Included: Cooktop, Dishwasher, Disposal, Microwave, Range, Refrigerator, Range Hood, Dryer, Washer
- Laundry: Washer Hookup
Features
- Bathtub, Tray Ceiling(s), Ceiling Fan(s), Dual Sinks, Garden Tub/Roman Tub, Jetted Tub, Linen Closet, Main Level Primary, Split Bedrooms, Separate Shower, Walk-In Closet(s), Window Treatments, Breakfast Bar, Bedroom on Main Level, Breakfast Area, Entrance Foyer, Kitchen Island, Stainless Steel Appliances, Solid Surface Counters
- Flooring: Luxury Vinyl, Luxury VinylPlank, Tile, Wood
- Doors: Insulated Doors
- Windows: Window Treatments
Interior area
- Total structure area: 4,243
- Total interior livable area: 3,046 sqft
Property
Parking
- Total spaces: 8
- Parking features: Attached, Three Car Garage, Garage, Garage Door Opener
- Attached garage spaces: 3
Features
- Levels: One and One Half
- Stories: 1.5
- Patio & porch: Rear Porch, Front Porch, Patio, Porch, Screened
- Exterior features: Dock, Sprinkler/Irrigation, Porch, Patio
- Pool features: Community, Outdoor Pool
- Has spa: Yes
- Has view: Yes
- View description: Lake
- Has water view: Yes
- Water view: Lake
- Waterfront features: Pond
Lot
- Size: 0.78 Acres
- Features: Lake Front, Outside City Limits, Pond on Lot, Rectangular, Rectangular Lot
Details
- Additional parcels included: ,
- Parcel number: 41803030038
- Zoning: RES
- Special conditions: None
Construction
Type & style
- Home type: SingleFamily
- Architectural style: Traditional
- Property subtype: Single Family Residence
Materials
- Brick, Brick Veneer
- Foundation: Slab
Condition
- Resale
- Year built: 2017
Utilities & green energy
- Water: Public
- Utilities for property: Cable Available, Electricity Available, Other, Phone Available, Sewer Available, Underground Utilities, Water Available
Green energy
- Energy efficient items: Doors, Windows
Community & HOA
Community
- Features: Boat Slip, Clubhouse, Dock, Golf Carts OK, Recreation Area, Tennis Court(s), Long Term Rental Allowed, Pool
- Security: Security System, Smoke Detector(s), Security Service
- Subdivision: Plantation Lakes
HOA
- Has HOA: Yes
- Amenities included: Boat Dock, Clubhouse, Owner Allowed Golf Cart, Owner Allowed Motorcycle, Pet Restrictions, Boat Slip, Security, Tenant Allowed Golf Cart, Tennis Court(s), Tenant Allowed Motorcycle
- Services included: Association Management, Common Areas, Legal/Accounting, Recreation Facilities, Trash
- HOA fee: $125 monthly
Location
- Region: Myrtle Beach
Financial & listing details
- Price per square foot: $291/sqft
- Tax assessed value: $685,019
- Annual tax amount: $2,243
- Date on market: 5/20/2026
- Listing terms: Cash,Conventional,FHA
- Electric utility on property: Yes
Price history
| Date | Event | Price |
|---|---|---|
| 7/15/2026 | Sold | $887,250-6.6%$291/sqft |
Source:  CCAR #2613017 Report a problem CCAR #2613017 Report a problem | ||
| 6/5/2026 | Pending sale | $949,900$312/sqft |
Source: CCAR #2613017 Report a problem | ||
| 5/27/2026 | Contingent | $949,900$312/sqft |
Source: CCAR #2613017 Report a problem | ||
| 5/20/2026 | Listed for sale | $949,900+7.6%$312/sqft |
Source: CCAR #2613017 Report a problem | ||
| 3/17/2025 | Sold | $883,000-3%$290/sqft |
Source: CCAR #2502906 Report a problem | ||
| 2/6/2025 | Contingent | $910,000$299/sqft |
Source: CCAR #2502906 Report a problem | ||
| 2/5/2025 | Listed for sale | $910,000+1.1%$299/sqft |
Source: CCAR #2502906 Report a problem | ||
| 12/7/2024 | Listing removed | $899,900$295/sqft |
Source: CCAR #2416998 Report a problem | ||
| 11/23/2024 | Price change | $899,900-2.7%$295/sqft |
Source: CCAR #2416998 Report a problem | ||
| 11/16/2024 | Price change | $925,000-3.1%$304/sqft |
Source: CCAR #2416998 Report a problem | ||
| 11/10/2024 | Price change | $955,000-2.1%$314/sqft |
Source: CCAR #2416998 Report a problem | ||
| 10/13/2024 | Price change | $975,000-2%$320/sqft |
Source: CCAR #2416998 Report a problem | ||
| 9/27/2024 | Listed for sale | $995,000$327/sqft |
Source: CCAR #2416998 Report a problem | ||
| 8/28/2024 | Listing removed | $995,000-0.3%$327/sqft |
Source: CCAR #2416998 Report a problem | ||
| 8/18/2024 | Price change | $998,000-0.7%$328/sqft |
Source: CCAR #2416998 Report a problem | ||
| 8/10/2024 | Price change | $1,005,000-1%$330/sqft |
Source: CCAR #2416998 Report a problem | ||
| 8/1/2024 | Price change | $1,015,000-1%$333/sqft |
Source: CCAR #2416998 Report a problem | ||
| 7/19/2024 | Listed for sale | $1,025,000+561.7%$337/sqft |
Source: CCAR #2416998 Report a problem | ||
| 3/29/2005 | Sold | $154,900+40.9%$51/sqft |
Source: Public Record Report a problem | ||
| 11/7/2003 | Sold | $109,900$36/sqft |
Source: Public Record Report a problem | ||
Public tax history
| Year | Property taxes | Tax assessment |
|---|---|---|
| 2025 | $2,243 | $635,755 |
| 2024 | $2,243 | $635,755 +15% |
| 2023 | -- | $552,830 |
| 2022 | -- | $552,830 |
| 2021 | $1,992 | -- |
| 2020 | -- | -- |
| 2019 | -- | -- |
| 2018 | $1,834 | $20,370 +138.2% |
| 2017 | -- | $8,551 |
| 2016 | -- | $8,551 |
| 2015 | -- | $8,551 |
| 2014 | $1,712 | $8,551 |
| 2013 | -- | -- |
| 2012 | -- | -- |
| 2010 | -- | $9,060 +49.4% |
| 2009 | -- | $6,066 |
| 2008 | -- | $6,066 |
| 2007 | -- | $6,066 +50% |
| 2005 | -- | $4,044 |
| 2004 | $711 | $4,044 |
Find assessor info on the county website
Neighborhood: Carolina Forest
Nearby homes
- $626,3003 bd2 ba2.3k sqft9490 Carrington Dr, Myrtle Beach, SC 29579Off Market
- $746,7003 bd2 ba3k sqft9482 Carrington Dr, Myrtle Beach, SC 29579Off Market
- $--0.85 AcresLOT 436 Carrington Dr LOT 436, Myrtle Beach, SC 29579Off Market
- $289,0000.88 Acres9494 Carrington Dr, Myrtle Beach, SC 29579Sold
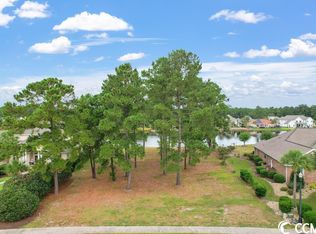
- $943,2005 bd4 ba3.7k sqft9476 Carrington Dr, Myrtle Beach, SC 29579Off Market
- $--1 Acres9507 Carrington Dr LOT 452, Myrtle Beach, SC 29579Off Market
- $1,049,2004 bd4 ba4.9k sqft9498 Carrington Dr, Myrtle Beach, SC 29579Off Market
- $989,0004 bd4 ba3.7k sqft9474 Carrington Dr, Myrtle Beach, SC 29579For Sale
Nearby schools
GreatSchools rating
- 8/10Carolina Forest Elementary SchoolGrades: PK-5Distance: 1.7 mi
- 8/10Ten Oaks MiddleGrades: 6-8Distance: 1.7 mi
- 7/10Carolina Forest High SchoolGrades: 9-12Distance: 3.2 mi
Schools provided by the listing agent
- Elementary: Ten Oaks Elementary School
- Middle: Ten Oaks Middle
- High: Carolina Forest High School
Source: CCAR. This data may not be complete. We recommend contacting the local school district to confirm school assignments for this home.


Get pre-qualified for a loan
At Zillow Home Loans, we can pre-qualify you in as little as 5 minutes with no impact to your credit score.An equal housing lender. NMLS #10287.
Sell for more on Zillow
Get a Zillow Showcase℠ listing at no additional cost and you could sell for .
$935,600
2% more
+$18,712
With Zillow Showcase(estimated)
$954,312
- South Carolina
- Horry County
- Myrtle Beach
- 29579
- Carolina Forest
- 9486 Carrington Dr. Unit Plantation Lakes
Nearby cities
Nearby neighborhoods
Nearby zip codes
Other Myrtle Beach Topics
