Skip main navigation
Off market
  • Tax assessed value
    $432,160

    9486 Cedarhurst Ln Unit C, Littleton, CO 80129

    2beds
    3baths
    1,681sqft
    Townhouse
    Built in 2006
    0.5 Acres Lot
    $-- Zestimate®
    $257/sqft
    $3,057 Estimated rent

    Home value

    Not available

    Estimated sales range

    Not available

    $3,057/mo

    Zestimate® history
    Loading
    Loading...

    Owner options

    List your home for rent

    $3,057/mo

    Rent Zestimate®

    Find your next renter with Zillow Rental Manager. Plus, with online applications, you can quickly screen prospective tenants – for free.

    Learn more

    $3,057/mo

    Rent Zestimate®

    Refinance and save

    $2,642/mo

    Est. payment

    Refinancing to a lower rate could help reduce your monthly payments and save thousands over the life of the loan.

    See today's rates

    $2,642/mo

    Est. payment

    Explore your selling options

    Work with a Zillow partner agent

    Leverage their expertise and Zillow's premium Showcase listings to get your home seen by more buyers.

    Get started

    List with your own agent

    Get your home in front of millions of buyers by listing it on Zillow.

    Learn how to do it

    Sell it yourself

    Take full control of how buyers see your home on Zillow by listing For Sale by Owner (FSBO).

    List your home

    What's special

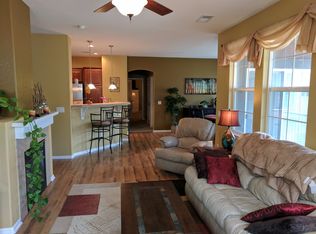
    Situated in the heart of the Brownstones at Town Center, a community that is reminiscent of a European Village tucked into a hillside, this 2 bedroom town home will warm you inside and out. At the entrance, the front patio sets the tone of a resort. Step inside to find an open floor plan. The kitchen boasts rich cherry cabinets and granite countertops and is centered perfectly between the dining area and the living room. Its conveniences include a huge pantry and seating at the island bar. Settle in for a cozy night by the fire in the family room or gather the crowd for Opening Ceremony of the Olympics. The office is spacious or if a third bedroom is needed this will fit the bill. A romantic balcony is the star attraction in the owner's suite that also has a large walk-in closet and roomy 5-piece bath. The location adds to the maintenance free lifestyle that comes with this home - walk to the Community Green and restaurants or hop on the long trail system for a peaceful walk.

    This property is not currently displayed as for sale or rent on Zillow. This may be different from what's on other websites or public sources.
    Facts & features

    Interior

    Bedrooms & bathrooms
    • Bedrooms: 2
    • Bathrooms: 3
    Heating
    • Forced air, Gas
    Cooling
    • Central
    Appliances
    • Included: Dishwasher, Dryer, Freezer, Garbage disposal, Microwave, Range / Oven, Refrigerator, Washer
    Features
    • Open Floor Plan, Five Piece Bath, Kitchen Island, Master Bath, Master Suite, Window Coverings, Pantry
    • Flooring: Carpet, Hardwood, Linoleum / Vinyl
    • Has fireplace: Yes
    Interior area
    • Total interior livable area: 1,681 sqft

    Property

    Parking
    • Total spaces: 2
    • Parking features: Garage - Attached
    Features
    • Exterior features: Stucco
    Lot
    • Size: 0.5 Acres
    Details
    • Parcel number: 222910220005

    Construction

    Type & style
    • Home type: Townhouse
    Materials
    • Frame
    • Roof: Composition
    Condition
    • Year built: 2006

    Utilities & green energy

    • Sewer: Public
    • Water: Public

    Community & HOA

    HOA
    • Has HOA: Yes
    • Services included: Snow Removal, Community Pool, Clubhouse, Exterior Maintenance w/ Roof, Insurance, Trash Removal, Recycling, Tennis Courts, Common Area Grounds Maintenance
    • HOA fee: $49 monthly
    Location
    • Region: Littleton

    Financial & listing details

    • Price per square foot: $257/sqft
    • Tax assessed value: $432,160

    Price history

    DateEventPrice
    2/16/2018Sold$420,000+1.2%$250/sqft
    Source: Agent Provided Report a problem
    1/15/2018Pending sale$415,000$247/sqft
    Source: NEW PERSPECTIVE REAL ESTATE #1610516 Report a problem
    1/11/2018Listed for sale$415,000+9.2%$247/sqft
    Source: NEW PERSPECTIVE REAL ESTATE #1610516 Report a problem
    5/10/2016Sold$380,000+19.1%$226/sqft
    Source: Agent Provided Report a problem
    1/29/2014Listing removed$319,000$190/sqft
    Source: METRO HOME FINDERS #1999092 Report a problem
    1/19/2014Listed for sale$319,000+16.4%$190/sqft
    Source: METRO HOME FINDERS #1999092 Report a problem
    6/14/2009Listing removed$274,000$163/sqft
    Source: Listhub #758904 Report a problem
    4/6/2009Listed for sale$274,000$163/sqft
    Source: Listhub #758904 Report a problem

    Public tax history

    YearProperty taxesTax assessment
    2021-- $30,900
    Find assessor info on the county website

    Neighborhood: 80129

    Nearby schools

    GreatSchools rating
    Schools provided by the listing agent
    • Elementary: Eldorado
    • Middle: Ranch View
    • High: Thunderridge
    • District: Douglas RE-1

    Source: The MLS. This data may not be complete. We recommend contacting the local school district to confirm school assignments for this home.

    Get pre-qualified for a loan
    At Zillow Home Loans, we can pre-qualify you in as little as 5 minutes with no impact to your credit score.

    An equal housing lender. NMLS #10287.