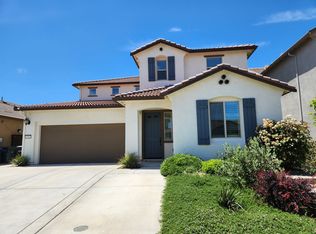
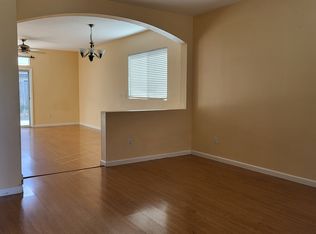
Welcome to 9486 Cheverny Way in Sacramento, a modern four-bedroom, three-bathroom home offering approximately 2,018 square feet of thoughtfully designed living space. Built in 2021, this inviting residence features an open-concept great room, dining area, and kitchenideal for comfortable everyday living and entertaining. A main-level bedroom with a nearby full bathroom provides flexible space for guests, a home office, or additional privacy, while central air conditioning and an attached two-car garage add convenience.
Upstairs, an expansive loft offers endless possibilities as a media room, playroom, study, or second living area and separates two additional bedrooms from the spacious owner's suite. The private retreat includes an en-suite bathroom and an exceptionally large walk-in closet. Contact [name or company] at [phone/email] to learn about rent, availability, lease terms, and pet policies or to schedule a private showing.
Please note:
Applications are processed in the order they are received, and the first qualified applicant will be selected. Applicants seeking housing must have a minimum FICO score of 660. The applicant's combined or individual income, after taxes, must be at least 3 times the rent. Generally, pets are not permitted, except for certified service or emotional support animals. Housing First Choice Vouchers are accepted.
Applicants who have not undergone the screening process will receive a full refund of the application fee within seven (7) days. Alternatively, they may select another property to apply for. Credit reports are available for review within three (3) days of the request being submitted.
House for rent
$2,900/moFees may apply
9486 Cheverny Way, Sacramento, CA 95829
4beds
2,018sqft
Price may not include required fees and charges. Learn more|
Single family residence
Available now
Cats, small dogs OK
What's special
Attached two-car garagePrivate retreatEn-suite bathroomExpansive loftOpen-concept great roomModern four-bedroom three-bathroom homeExceptionally large walk-in closet
- 6 days |
- -- |
- -- |
Zillow last checked:
Listing updated:
Travel times

Let’s turn your rent into credit progress
Build credit history with every on-time payment and get credit for the payment you’re already making.
Facts & features
Interior
Bedrooms & bathrooms
- Bedrooms: 4
- Bathrooms: 3
- Full bathrooms: 3
Appliances
- Included: Refrigerator
Features
- Walk In Closet
Interior area
- Total interior livable area: 2,018 sqft
Property
Parking
- Details: Contact manager
Features
- Exterior features: Dual Pane Windows, Nione, Walk In Closet
Details
- Parcel number: 06603400550000
Construction
Type & style
- Home type: SingleFamily
- Property subtype: Single Family Residence
Community & HOA
Location
- Region: Sacramento
Financial & listing details
- Lease term: Contact For Details
Nearby apartments for rent

Price history
| Date | Event | Price |
|---|---|---|
| 8/24/2026 | Listed for rent | $2,900$1/sqft |
Source: Zillow Rentals Report a problem | ||
Neighborhood: 95829
Nearby schools
GreatSchools rating
- 5/10Sierra-Enterprise Elementary SchoolGrades: K-6Distance: 2.6 mi
- 8/10Katherine L. Albiani Middle SchoolGrades: 7-8Distance: 4.5 mi
- 9/10Pleasant Grove High SchoolGrades: 9-12Distance: 4.5 mi