Updated elegance in prime Centerville location! This 4 bed, 4 bath open-concept home boasts 3,818 SF of finished space plus an immaculate 3-car garage and private fenced backyard with mature trees. The light-filled 2-story foyer welcomes you and your guests to the dramatic double staircase, formal dining room with chair rail, and first floor study. Family room with gas fireplace opens to the walkout breakfast room and gourmet kitchen with granite countertops and stainless steel appliances. Primary suite features a vaulted ceiling, 5-piece bath, and walk-in closet. Three more generous bedrooms and another full bath complete the second floor. Fully finished lower level is ready for entertaining with massive rec room, second fireplace, exercise/flex room, and half bath. Impressive garage with epoxy flooring. Additional features: updated light fixtures, irrigation system, large deck and patio, fire pit, and storage shed. Come experience this perfectly appointed home and reimagine your options for comfortable living and exceptional entertaining!
Sold for $530,000
$530,000
9486 Copperton Dr, Dayton, OH 45458
4beds
2,818sqft
Single Family Residence
Built in 2000
0.36 Acres Lot
$560,500 Zestimate®
$188/sqft
$3,078 Estimated rent
Home value
$560,500
$504,000 - $622,000
$3,078/mo
Zestimate® history
Owner options
List your home for rent
$3,078/mo
Rent Zestimate®
Find your next renter with Zillow Rental Manager. Plus, with online applications, you can quickly screen prospective tenants – for free.
$3,078/mo
Rent Zestimate®
Refinance and save
$3,767/mo
Est. payment
Refinancing to a lower rate could help reduce your monthly payments and save thousands over the life of the loan.
$3,767/mo
Est. payment
Explore your selling options
Work with a Zillow partner agent
Leverage their expertise and Zillow's premium Showcase listings to get your home seen by more buyers.
Get startedList with your own agent
Get your home in front of millions of buyers by listing it on Zillow.
Learn how to do itSell it yourself
Take full control of how buyers see your home on Zillow by listing For Sale by Owner (FSBO).
List your homeWhat's special
Gas fireplaceVaulted ceilingGenerous bedroomsFire pitFully finished lower levelFinished spaceOpen-concept home
Zillow last checked:
Listing updated:
Listed by:
Anne Donnellon (513)891-8500,
Coldwell Banker Realty
Bought with:
Megan Reed, 2021002789
Glasshouse Realty Group
Source: DABR MLS,MLS#: 925177 Originating MLS: Dayton Area Board of REALTORS
Originating MLS: Dayton Area Board of REALTORSFacts & features
Interior
Bedrooms & bathrooms
- Bedrooms: 4
- Bathrooms: 4
- Full bathrooms: 2
- 1/2 bathrooms: 2
- Main level bathrooms: 1
Primary bedroom
- Level: Second
- Dimensions: 17 x 14
Bedroom
- Level: Second
- Dimensions: 11 x 11
Bedroom
- Level: Second
- Dimensions: 13 x 11
Bedroom
- Level: Second
- Dimensions: 13 x 12
Breakfast room nook
- Level: Main
- Dimensions: 14 x 10
Dining room
- Level: Main
- Dimensions: 14 x 11
Entry foyer
- Level: Main
- Dimensions: 16 x 7
Exercise room
- Level: Basement
- Dimensions: 16 x 23
Family room
- Level: Main
- Dimensions: 15 x 19
Kitchen
- Level: Main
- Dimensions: 12 x 10
Laundry
- Level: Main
- Dimensions: 7 x 9
Office
- Level: Main
- Dimensions: 12 x 11
Recreation
- Level: Basement
- Dimensions: 14 x 38
Heating
- Electric
Cooling
- Central Air
Appliances
- Included: Dryer, Dishwasher, Disposal, Microwave, Range, Refrigerator, Washer, Gas Water Heater
Features
- Granite Counters, High Speed Internet, Jetted Tub, Kitchen Island, Pantry, Vaulted Ceiling(s), Walk-In Closet(s)
- Windows: Double Pane Windows
- Basement: Finished
- Number of fireplaces: 2
- Fireplace features: Two, Gas
Interior area
- Total structure area: 2,818
- Total interior livable area: 2,818 sqft
Property
Parking
- Total spaces: 3
- Parking features: Attached, Garage, Garage Door Opener, Storage
- Attached garage spaces: 3
Features
- Levels: Two
- Stories: 2
- Patio & porch: Deck, Patio
- Exterior features: Deck, Fence, Sprinkler/Irrigation, Patio, Storage
Lot
- Size: 0.36 Acres
- Dimensions: 91 x 156
Details
- Additional structures: Shed(s)
- Parcel number: O67290240008
- Zoning: Residential
- Zoning description: Residential
- Other equipment: Satellite Dish
Construction
Type & style
- Home type: SingleFamily
- Property subtype: Single Family Residence
Materials
- Brick
Condition
- Year built: 2000
Utilities & green energy
- Electric: 220 Volts in Garage
- Water: Public
- Utilities for property: Natural Gas Available, Water Available
Community & HOA
Community
- Security: Smoke Detector(s), Surveillance System
- Subdivision: Silvercreek Estates Sec 02
HOA
- Has HOA: Yes
- HOA fee: $109 annually
Location
- Region: Dayton
Financial & listing details
- Price per square foot: $188/sqft
- Tax assessed value: $501,660
- Annual tax amount: $11,742
- Date on market: 12/12/2024
Price history
| Date | Event | Price |
|---|---|---|
| 4/16/2025 | Sold | $530,000-0.9%$188/sqft |
Source:  DABR MLS #925177 Report a problem DABR MLS #925177 Report a problem | ||
| 3/31/2025 | Pending sale | $535,000$190/sqft |
Source:  Cincy MLS #1826493 Report a problem Cincy MLS #1826493 Report a problem | ||
| 3/31/2025 | Contingent | $535,000$190/sqft |
Source: DABR MLS #925177 Report a problem | ||
| 3/19/2025 | Listed for sale | $535,000$190/sqft |
Source: DABR MLS #925177 Report a problem | ||
| 3/19/2025 | Contingent | $535,000-0.9%$190/sqft |
Source: DABR MLS #925177 Report a problem | ||
| 1/16/2025 | Pending sale | $540,000$192/sqft |
Source: Cincy MLS #1826493 Report a problem | ||
| 1/16/2025 | Contingent | $540,000$192/sqft |
Source: DABR MLS #925177 Report a problem | ||
| 1/2/2025 | Price change | $540,000-1.8%$192/sqft |
Source: Cincy MLS #1826493 Report a problem | ||
| 12/12/2024 | Listed for sale | $550,000+7.8%$195/sqft |
Source: DABR MLS #925177 Report a problem | ||
| 9/25/2023 | Sold | $510,000+2%$181/sqft |
Source: DABR MLS #889716 Report a problem | ||
| 9/10/2023 | Pending sale | $500,000$177/sqft |
Source: DABR MLS #889716 Report a problem | ||
| 9/7/2023 | Listed for sale | $500,000$177/sqft |
Source: DABR MLS #889716 Report a problem | ||
| 8/23/2023 | Pending sale | $500,000$177/sqft |
Source: DABR MLS #889716 Report a problem | ||
| 8/21/2023 | Price change | $500,000-9.1%$177/sqft |
Source: DABR MLS #889716 Report a problem | ||
| 7/19/2023 | Price change | $550,000-4.3%$195/sqft |
Source: DABR MLS #889716 Report a problem | ||
| 7/15/2023 | Listed for sale | $575,000+69.1%$204/sqft |
Source: DABR MLS #889716 Report a problem | ||
| 12/16/2019 | Sold | $340,000-2.8%$121/sqft |
Source: Public Record Report a problem | ||
| 11/9/2019 | Pending sale | $349,900$124/sqft |
Source: Irongate Inc., Realtors #805431 Report a problem | ||
| 7/28/2019 | Price change | $349,900-4.1%$124/sqft |
Source: eXp Realty #789366 Report a problem | ||
| 6/3/2019 | Price change | $364,900-2.7%$129/sqft |
Source: eXp Realty #789366 Report a problem | ||
| 4/27/2019 | Listed for sale | $374,900+27.1%$133/sqft |
Source: eXp Realty #789366 Report a problem | ||
| 6/17/2003 | Sold | $295,000+3.1%$105/sqft |
Source: Public Record Report a problem | ||
| 10/8/2002 | Sold | $286,000+11.3%$101/sqft |
Source: Public Record Report a problem | ||
| 1/5/2001 | Sold | $257,000$91/sqft |
Source: Public Record Report a problem | ||
Public tax history
| Year | Property taxes | Tax assessment |
|---|---|---|
| 2025 | $11,742 -0.2% | $175,580 |
| 2024 | $11,762 +8.8% | $175,580 |
| 2023 | $10,806 +12.2% | $175,580 +41.8% |
| 2022 | $9,634 -0.3% | $123,830 |
| 2021 | $9,661 +0.1% | $123,830 |
| 2020 | $9,647 +6.5% | $123,830 +19.2% |
| 2019 | $9,060 +12% | $103,900 |
| 2018 | $8,091 +1.1% | $103,900 |
| 2017 | $8,004 -0.7% | $103,900 +5.3% |
| 2016 | $8,060 -0.2% | $98,630 |
| 2015 | $8,075 +1.8% | $98,630 |
| 2014 | $7,930 | $98,630 |
Find assessor info on the county website
Neighborhood: 45458
Nearby homes
- $514,2004 bd3 ba3k sqft9478 Copperton Dr, Dayton, OH 45458Off Market
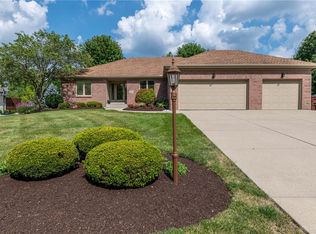
- $543,2004 bd4 ba2.5k sqft9494 Copperton Dr, Dayton, OH 45458Off Market
- $465,0004 bd3 ba2.5k sqft1644 Sunnington Grove Dr, Dayton, OH 45458Off Market
- $466,7004 bd4 ba2.5k sqft1645 Sunnington Grove Dr, Dayton, OH 45458Off Market
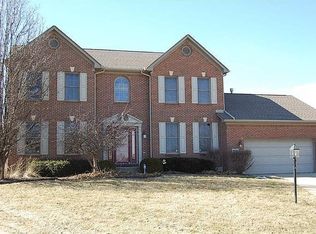
- $470,9003 bd3 ba2k sqft9485 Copperton Dr, Dayton, OH 45458Off Market
- $509,0004 bd4 ba4.1k sqft9470 Copperton Dr, Centerville, OH 45458Off Market
- $533,4004 bd3 ba2.9k sqft9495 Copperton Dr, Dayton, OH 45458Off Market
- $292,0002 bd2 ba1.4k sqft1573 Silver Lake Dr, Dayton, OH 45458Off Market
Nearby schools
GreatSchools rating
- NACenterville Primary Village SouthGrades: PK-1Distance: 1.5 mi
- 8/10Hadley E Watts Middle SchoolGrades: 6-8Distance: 2.4 mi
- 8/10Centerville High SchoolGrades: 9-12Distance: 3.1 mi
Schools provided by the listing agent
- District: Centerville
Source: DABR MLS. This data may not be complete. We recommend contacting the local school district to confirm school assignments for this home.
Get a cash offer in 3 minutes
Find out how much your home could sell for in as little as 3 minutes with a no-obligation cash offer.
Estimated market value
$560,500
Get a cash offer in 3 minutes
Find out how much your home could sell for in as little as 3 minutes with a no-obligation cash offer.
Estimated market value
$560,500
- Ohio
- Montgomery County
- Centerville
- 45458
- 9486 Copperton Dr
Nearby cities
Nearby zip codes
Other Centerville Topics
