Skip main navigation
Sold for $1,440,000
  • $1,440,000

    9486 La Costa Lane, Lone Tree, CO 80124

    5beds
    5,427sqft
    Single Family Residence
    Built in 1993
    0.26 Acres Lot
    $1,457,200 Zestimate®
    $265/sqft
    $5,456 Estimated rent

    Home value

    $1,457,200

    $1.37M - $1.54M

    $5,456/mo

    Zestimate® history
    Loading
    Loading...

    Owner options

    List your home for rent

    $5,456/mo

    Rent Zestimate®

    Find your next renter with Zillow Rental Manager. Plus, with online applications, you can quickly screen prospective tenants – for free.

    Learn more

    $5,456/mo

    Rent Zestimate®

    Refinance and save

    $7,174/mo

    Est. payment

    Refinancing to a lower rate could help reduce your monthly payments and save thousands over the life of the loan.

    See today's rates

    $7,174/mo

    Est. payment

    Explore your selling options

    Work with a Zillow partner agent

    Leverage their expertise and Zillow's premium Showcase listings to get your home seen by more buyers.

    Get started

    List with your own agent

    Get your home in front of millions of buyers by listing it on Zillow.

    Learn how to do it

    Sell it yourself

    Take full control of how buyers see your home on Zillow by listing For Sale by Owner (FSBO).

    List your home

    What's special

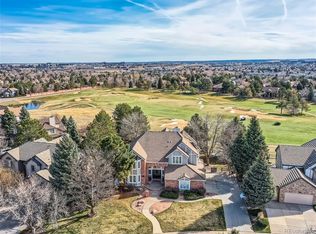
    **Exquisite Luxury Home on Lone Tree Golf Course** Welcome to your dream home in the heart of Lone Tree, Colorado. This stunning 5-bedroom, 5-bathroom residence offers over 5,000 square feet of meticulously designed living space, perfectly situated on the prestigious Lone Tree Golf Course. As you enter the grand foyer, you’ll be immediately captivated by the dramatic spiral staircase and soaring vaulted ceilings that create an atmosphere of elegance and sophistication. Expansive windows frame the breathtaking golf course views, seamlessly blending the beauty of the outdoors with the refined luxury of the interiors. The main level features an open and airy floor plan with both marble tile and new carpet, ideal for both intimate family gatherings and lavish entertaining. The chef’s kitchen boasts high-end appliances, custom cabinetry, and a generous island, while the adjacent dining area and living spaces offer stunning views and easy access to the outdoor patio. Retreat to the upper level, where the opulent primary suite awaits. This private sanctuary includes a spa-like bathroom with jetted tub, a spacious walk-in closet, and panoramic views of the rolling fairways. Each additional bedroom is equally impressive, offering ample space and luxurious finishes. The expansive finished basement is a true entertainer’s paradise, featuring a well-appointed bar area and kitchen, a spacious recreation room, and additional versatile spaces that can be customized to suit your needs. Step outside to enjoy the beautifully landscaped backyard, perfect for al fresco dining or simply unwinding while taking in the serene golf course backdrop. This exceptional home not only provides unparalleled luxury and comfort but also offers an exclusive lifestyle in one of Lone Tree’s most sought-after neighborhoods. Don’t miss the opportunity to make this extraordinary property your own.

    Zillow last checked:

    Listing updated:

    Listed by:

    Aaron Moore 303-901-5981,

    Equity Colorado Real Estate

    Bought with:

    Jacob Kingston, 100094410

    Real Broker, LLC DBA Real

    OneHome Colorado

    Real Broker, LLC DBA Real

    Source: REcolorado as distributed by MLS GRID,MLS#: 9647503MLS Logo

    Facts & features

    Interior

    Bedrooms & bathrooms
    • Bedrooms: 5
    • Bathrooms: 5
    • Full bathrooms: 3
    • 3/4 bathrooms: 2
    • Main level bathrooms: 1
    Bedroom
    • Level: Upper
    Bedroom
    • Level: Upper
    Bedroom
    • Level: Upper
    Bedroom
    • Level: Upper
    Bedroom
    • Level: Basement
    Bathroom
    • Level: Upper
    Bathroom
    • Level: Upper
    Bathroom
    • Level: Main
    Bathroom
    • Level: Basement
    Bathroom
    • Level: Upper
    Office
    • Level: Main
    Heating
    • Forced Air
    Cooling
    • Central Air
    Features
    • Flooring: Carpet, Tile, Vinyl
    • Windows: Bay Window(s), Skylight(s)
    • Basement: Finished,Partial
    • Number of fireplaces: 3
    • Fireplace features: Bedroom, Family Room, Living Room
    • Common walls with other units/homes: No Common Walls
    Interior area
    • Total structure area: 5,427
    • Total interior livable area: 5,427 sqft
    • Finished area above ground: 3,633
    • Finished area below ground: 1,600

    Property

    Parking
    • Total spaces: 3
    • Parking features: Garage - Attached
    • Attached garage spaces: 3
    Features
    • Levels: Two
    • Stories: 2
    • Patio & porch: Deck
    • Exterior features: Balcony
    • Fencing: Full
    • Has view: Yes
    • View description: Golf Course
    Lot
    • Size: 0.26 Acres
    • Features: On Golf Course
    Details
    • Parcel number: R0345654
    • Special conditions: Standard

    Construction

    Type & style
    • Home type: SingleFamily
    • Architectural style: Traditional
    • Property subtype: Single Family Residence
    Materials
    • Brick, Frame
    • Foundation: Slab
    • Roof: Concrete
    Condition
    • Year built: 1993

    Utilities & green energy

    • Sewer: Public Sewer

    Community & neighborhood

    Security
    • Security features: Security System
    Location
    • Region: Lone Tree
    • Subdivision: Lone Tree

    HOA & financial

    HOA
    • Has HOA: Yes
    • HOA fee: $342 annually
    • Association name: Colorado Association Services.
    • Association phone: 303-369-0800

    Other

    Other facts
    • Listing terms: Cash,Conventional,Jumbo,Other,VA Loan
    • Ownership: Individual
    • Road surface type: Paved

    Price history

    DateEventPrice
    11/11/2024Sold$1,440,000-0.6%$265/sqft
    Source: REcolorado as distributed by MLS GRID #9647503 Report a problem
    10/10/2024Pending sale$1,449,000$267/sqft
    Source: REcolorado as distributed by MLS GRID #9647503 Report a problem
    9/20/2024Listed for sale$1,449,000$267/sqft
    Source: REcolorado as distributed by MLS GRID #9647503 Report a problem

    Public tax history

    YearProperty taxesTax assessment
    2025$7,557 -1%$84,300 -7.4%
    2024$7,633 +55.2%$91,070 -1%
    2023$4,917 -3.8%$91,950 +50.7%
    2022$5,112 $61,020 -2.8%
    2021-- $62,780 +5.5%
    2020$5,492 +6.5%$59,520
    2019$5,157 +4.7%$59,520 -0.1%
    2018$4,926 +6.9%$59,580
    2017$4,608 +112.3%$59,580 +5.8%
    2016$2,171 -2.2%$56,320
    2015$2,219 +4.4%$56,320 +7.8%
    2014$2,126 $52,240
    2013-- $52,240 +7.2%
    2012-- $48,750
    2011-- $48,750 -16.5%
    2010-- $58,390 +10.3%
    2009$756 $52,940
    2008-- $52,940 +5.5%
    2007-- $50,200
    2006$4,734 +2.8%$50,200 -0.1%
    2004$4,605 +8.7%$50,260 +5.2%
    2003$4,238 $47,760
    2002-- $47,760 +6.8%
    2001$4,109 -2.8%$44,710 +0%
    2000$4,228 $44,709

    Find assessor info on the county website

    Neighborhood: 80124

    Nearby schools

    GreatSchools rating
    Schools provided by the listing agent
    • Elementary: Eagle Ridge
    • Middle: Cresthill
    • High: Highlands Ranch
    • District: Douglas RE-1

    Source: REcolorado as distributed by MLS GRID. This data may not be complete. We recommend contacting the local school district to confirm school assignments for this home.

    Get a cash offer in 3 minutes
    Find out how much your home could sell for in as little as 3 minutes with a no-obligation cash offer.
    Estimated market value
    $1,457,200
    Get a cash offer in 3 minutes
    Find out how much your home could sell for in as little as 3 minutes with a no-obligation cash offer.
    Estimated market value
    $1,457,200