Skip main navigation
Off market
  • $565,100

    9486 Sori Ln #9486, Littleton, CO 80126

    3beds
    2,028sqft
    Townhouse
    Built in ----
    -- sqft lot
    $565,100 Zestimate®
    $279/sqft
    $3,255 Estimated rent

    Home value

    $565,100

    $526,000 - $610,000

    $3,255/mo

    Zestimate® history
    Loading
    Loading...

    Owner options

    List your home for rent

    $3,255/mo

    Rent Zestimate®

    Find your next renter with Zillow Rental Manager. Plus, with online applications, you can quickly screen prospective tenants – for free.

    Learn more

    $3,255/mo

    Rent Zestimate®

    Refinance and save

    $3,392/mo

    Est. payment

    Refinancing to a lower rate could help reduce your monthly payments and save thousands over the life of the loan.

    See today's rates

    $3,392/mo

    Est. payment

    Explore your selling options

    Work with a Zillow partner agent

    Leverage their expertise and Zillow's premium Showcase listings to get your home seen by more buyers.

    Get started

    List with your own agent

    Get your home in front of millions of buyers by listing it on Zillow.

    Learn how to do it

    Sell it yourself

    Take full control of how buyers see your home on Zillow by listing For Sale by Owner (FSBO).

    List your home

    What's special

    Utility sinkPool housePrivate entry patioSpacious primary bathBeautiful landscapingSecondary bedroomAttached garage

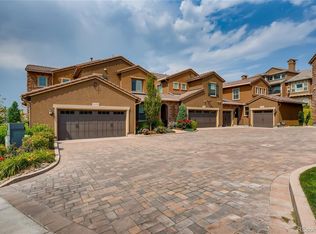
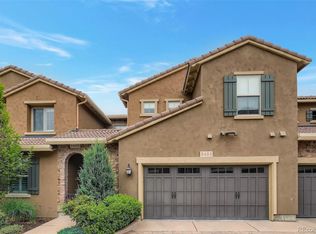
    All applications through The Zillow Listing Page. Property Available early January! Flexible timing! 3 bedrooms and 3 baths located in Highlands Ranch ~.5 mi away from Valor HS Spectacular luxury townhome in highly sought after Tuscan inspired Tresana neighborhood in Highlands Ranch. Low maintenance living at its finest with a quaint private entry patio welcoming you inside the open floor plan design w/ a two-story wall filled with light from large windows. Updated low maintenance luxury vinyl plank flooring flows from great room throughout kitchen and dining space. Gourmet Kitchen boasts Cherry Cabinets w/ Mullion Glass, Crown Molding and Stainless Steel Appliances. Full tile backsplash compliments the beautiful slab granite island and countertops. Fabulous layout to entertain in with adjacent dining space and slider door to partially covered patio with concrete pavers and plumbed for a gas grill. ATTACHED GARAGE has utility sink, washer and dryer upstairs. Tall Ceiling allows for additional overhead storage racks that could be installed. Retreat to the upper level primary bedroom with private balcony and spacious primary bath with tile surround tub & shower, a dual vanity sink and large walk-in closet. Guests will enjoy the secondary bedroom, adjacent to another full bath. Spacious loft is often used for a home office/2nd family room/playroom or can easily be converted to a 4th bedroom! TRESANA LIVING-walking/biking trails*Pool*Social Neighborhood*access to Four HRCA Rec Centers* Walk to Restaurant & Grocery Stores - including Whole Foods*Easy access to C-470. Welcome to Tresana! This Tuscan inspired townhome community includes all the bells and whistles. Snow and trash removal, beautiful landscaping, several walking paths, pool house and close proximity to great restaurants. -No smoking -Pets are allowed! -Street parking allowed for guests -1yr-2yr lease -Yard work & landscaping done by community HOA

    This property is off market, which means it's not currently listed for sale or rent on Zillow. This may be different from what's available on other websites or public sources.

    Zillow last checked:

    Listing updated:

    Source: Zillow Rentals

    Facts & features

    Interior

    Bedrooms & bathrooms
    • Bedrooms: 3
    • Bathrooms: 3
    • Full bathrooms: 3
    Rooms
    • Room types: []
    Cooling
    • Central Air
    Appliances
    • Included: Dishwasher, Dryer, Washer
    • Laundry: In Unit
    Features
    • Walk In Closet
    • Flooring: Hardwood
    Interior area
    • Total interior livable area: 2,028 sqft

    Property

    Parking
    • Parking features: Attached, Off Street
    • Has attached garage: Yes
    • Details: Contact manager
    Features
    • Exterior features: Hiking Trails, Walk In Closet

    Construction

    Type & style
    • Home type: Townhouse
    • Property subtype: Townhouse

    Community & HOA

    Community
    • Deposit fee: $3,000
    Location
    • Region: Littleton

    Financial & listing details

    • Price per square foot: $279/sqft
    • Date on market: 12/2/2024
    • Date available: 01/06/2025
    • Lease term: 1 Year

    Price history

    DateEventPrice
    12/6/2024Listing removed$4,000$2/sqft
    Source: Zillow Rentals Report a problem
    12/2/2024Listed for rent$4,000+17.6%$2/sqft
    Source: Zillow Rentals Report a problem
    11/16/2023Listing removed--
    Source: Zillow Rentals Report a problem
    10/31/2023Price change$3,400-6.8%$2/sqft
    Source: Zillow Rentals Report a problem
    10/24/2023Price change$3,650-5.2%$2/sqft
    Source: Zillow Rentals Report a problem
    9/22/2023Price change$3,850-2.5%$2/sqft
    Source: Zillow Rentals Report a problem
    9/11/2023Price change$3,950-8.1%$2/sqft
    Source: Zillow Rentals Report a problem
    9/5/2023Listed for rent$4,300$2/sqft
    Source: Zillow Rentals Report a problem
    7/25/2023Listing removed--
    Source: Zillow Rentals Report a problem
    7/11/2023Listed for rent$4,300$2/sqft
    Source: Zillow Rentals Report a problem

    Public tax history

    Tax history is unavailable.

    Neighborhood: 80126

    Nearby schools

    GreatSchools rating
    Get a cash offer in 3 minutes
    Find out how much your home could sell for in as little as 3 minutes with a no-obligation cash offer.
    Estimated market value
    $565,100
    Get a cash offer in 3 minutes
    Find out how much your home could sell for in as little as 3 minutes with a no-obligation cash offer.
    Estimated market value
    $565,100