Impressive end unit Condo at Twin Lakes West Community nestled in the heart of Washington Township. NO city income tax! Nicely updated 3 bedrooms, possibly 4 with 3 1/2 baths, finished walk-out lower level, attached 2 1/2 car garage, pond view from patio and deck and guest parking right next to the unit. Home features beautiful wood floors throughout common areas, vaulted ceilings in bedrooms, large walk-in closet in primary suite & the 3rd bedroom. Enjoy your top floor laundry (Washer & Dryer will stay) conveniently located in between the Primary bedroom facing the back of the property and 2 more spacious bedrooms on the front half of the home. New roof 2019, new appliances 2021 and new floors in the main bathrooms. Use your lower-level space as an office, family room or bedroom with a full bath as it currently is being used. Pond view from the deck, kitchen, lower-level bedroom & primary suite featuring a deep soaking tub, double medicine cabinets and a separate shower. The kitchen includes granite countertops, pantry, newer stainless-steel appliances, breakfast bar with 3 stools that remain for the new owners! Desired location in Centerville with easy access to shopping, dining and entertainment. HOA fee includes: Water, Lawn Care, Pool, Snow Removal and Hazard Insurance. This condominium community offers well-maintained green spaces in a park like setting. Don’t miss out on the wonderful opportunity to own a beautiful end unit condo in Twin Lakes!
Sold for $290,300
$290,300
9486 Tahoe Dr, Dayton, OH 45458
3beds
2,475sqft
Condominium
Built in 2007
-- sqft lot
$313,800 Zestimate®
$117/sqft
$2,655 Estimated rent
Home value
$313,800
$298,000 - $329,000
$2,655/mo
Zestimate® history
Owner options
List your home for rent
$2,655/mo
Rent Zestimate®
Find your next renter with Zillow Rental Manager. Plus, with online applications, you can quickly screen prospective tenants – for free.
$2,655/mo
Rent Zestimate®
Refinance and save
$2,445/mo
Est. payment
Refinancing to a lower rate could help reduce your monthly payments and save thousands over the life of the loan.
$2,445/mo
Est. payment
Explore your selling options
Work with a Zillow partner agent
Leverage their expertise and Zillow's premium Showcase listings to get your home seen by more buyers.
Get startedList with your own agent
Get your home in front of millions of buyers by listing it on Zillow.
Learn how to do itSell it yourself
Take full control of how buyers see your home on Zillow by listing For Sale by Owner (FSBO).
List your homeWhat's special
Pond view from patioHeart of washington townshipPond viewTop floor laundryEasy access to shoppingBeautiful end unit condoPrimary suite
Zillow last checked:
Listing updated:
Listed by:
Stephanie Stepp (937)723-6974,
Glasshouse Realty Group
Bought with:
Angela Viers, 2017005556
Bella Realty Group
Source: DABR MLS,MLS#: 912517 Originating MLS: Dayton Area Board of REALTORS
Originating MLS: Dayton Area Board of REALTORSFacts & features
Interior
Bedrooms & bathrooms
- Bedrooms: 3
- Bathrooms: 4
- Full bathrooms: 3
- 1/2 bathrooms: 1
Primary bedroom
- Level: Third
- Dimensions: 15 x 14
Bedroom
- Level: Third
- Dimensions: 13 x 12
Bedroom
- Level: Third
- Dimensions: 12 x 12
Bonus room
- Level: Lower
- Dimensions: 12 x 12
Breakfast room nook
- Level: Second
- Dimensions: 12 x 10
Dining room
- Level: Second
- Dimensions: 14 x 13
Entry foyer
- Level: Main
- Dimensions: 9 x 6
Great room
- Level: Second
- Dimensions: 21 x 20
Kitchen
- Level: Second
- Dimensions: 15 x 12
Heating
- Forced Air, Natural Gas
Cooling
- Central Air
Appliances
- Included: Dryer, Dishwasher, Microwave, Range, Refrigerator, Washer, Electric Water Heater
Features
- Ceiling Fan(s), Granite Counters, High Speed Internet, Pantry, Vaulted Ceiling(s), Walk-In Closet(s)
- Basement: Finished,Walk-Out Access
Interior area
- Total structure area: 2,475
- Total interior livable area: 2,475 sqft
Property
Parking
- Total spaces: 2
- Parking features: Attached, Garage, Two Car Garage, Garage Door Opener
- Attached garage spaces: 2
Features
- Levels: Two,Three Or More
- Stories: 2
- Patio & porch: Deck, Patio
- Exterior features: Deck, Pool, Patio
- Pool features: In Ground
Lot
- Size: 1,036 Square Feet
Details
- Parcel number: O67514360040
- Zoning: Residential
- Zoning description: Residential
Construction
Type & style
- Home type: Condo
- Property subtype: Condominium
Materials
- Brick, Frame
Condition
- Year built: 2007
Utilities & green energy
- Water: Public
- Utilities for property: Natural Gas Available, Sewer Available, Water Available
Community & HOA
Community
- Security: Smoke Detector(s)
- Subdivision: Twin Lakes West Condo Ph 04
HOA
- Has HOA: Yes
- Services included: Association Management, Insurance, Maintenance Grounds, Pool(s), Snow Removal, Water
- HOA fee: $464 monthly
- HOA name: Apple Property Management
- HOA phone: 937-291-1740
Location
- Region: Dayton
Financial & listing details
- Price per square foot: $117/sqft
- Tax assessed value: $250,920
- Annual tax amount: $5,884
- Date on market: 6/6/2024
- Listing terms: Conventional,FHA,VA Loan
Price history
| Date | Event | Price |
|---|---|---|
| 7/12/2024 | Sold | $290,300-1.6%$117/sqft |
Source:  DABR MLS #912517 Report a problem DABR MLS #912517 Report a problem | ||
| 6/8/2024 | Pending sale | $295,000$119/sqft |
Source: DABR MLS #912517 Report a problem | ||
| 6/6/2024 | Listed for sale | $295,000+22.9%$119/sqft |
Source: DABR MLS #912517 Report a problem | ||
| 10/13/2020 | Sold | $240,000-1.2%$97/sqft |
Source: Public Record Report a problem | ||
| 9/24/2020 | Pending sale | $242,900$98/sqft |
Source: RE/MAX Real Estate Specialists #824757 Report a problem | ||
| 9/1/2020 | Listed for sale | $242,900+19.7%$98/sqft |
Source: RE/MAX Real Estate Specialists #824757 Report a problem | ||
| 12/13/2016 | Sold | $203,000-3.3%$82/sqft |
Source: Public Record Report a problem | ||
| 9/14/2016 | Listed for sale | $210,000+2.5%$85/sqft |
Source: Coldwell Banker Heritage Realtors #719958 Report a problem | ||
| 6/20/2008 | Sold | $204,900$83/sqft |
Source: Public Record Report a problem | ||
Public tax history
| Year | Property taxes | Tax assessment |
|---|---|---|
| 2025 | $5,884 -0.2% | $87,820 |
| 2024 | $5,894 +8.8% | $87,820 |
| 2023 | $5,416 +90% | $87,820 +20% |
| 2022 | $2,851 -50.2% | $73,190 |
| 2021 | $5,719 +0.1% | $73,190 |
| 2020 | $5,711 -0.8% | $73,190 +11% |
| 2019 | $5,756 +12% | $65,930 |
| 2018 | $5,141 +1.5% | $65,930 |
| 2017 | $5,065 -8% | $65,930 |
| 2016 | $5,508 -0.2% | $65,930 |
| 2015 | $5,518 +1.7% | $65,930 |
| 2014 | $5,425 +17.8% | $65,930 +4.3% |
| 2011 | $4,605 -1.7% | $63,220 -3.5% |
| 2010 | $4,687 +2.1% | $65,540 |
| 2009 | $4,589 +8.6% | $65,540 |
| 2008 | $4,224 | $65,540 |
Find assessor info on the county website
Neighborhood: 45458
Nearby homes
- $317,2003 bd3 ba2.4k sqft9488 Tahoe Dr, Centerville, OH 45458Off Market
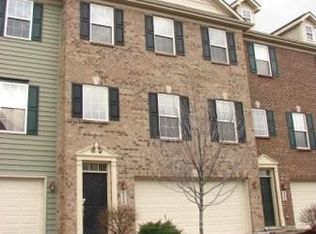
- $258,5003 bd4 ba2.6k sqft9488 Tahoe Dr, Dayton, OH 45458Sold
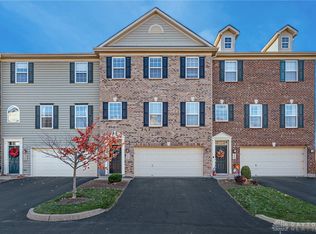
- $241,2003 bd3 ba2.4k sqft9486 Tahoe Dr, Centerville, OH 45458Off Market
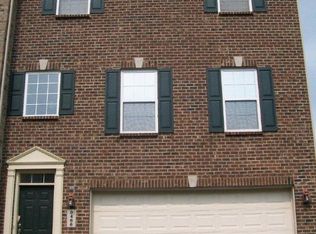
- $309,1003 bd4 ba2.4k sqft9490 Tahoe Dr, Dayton, OH 45458Off Market
- $319,9003 bd4 ba2.6k sqft9492 Tahoe Dr, Dayton, OH 45458Off Market
- $299,9003 bd4 ba2.4k sqft9496 Tahoe Dr, Centerville, OH 45458Off Market
- $314,2003 bd4 ba2.6k sqft9498 Tahoe Dr, Dayton, OH 45458Off Market
- $265,0003 bd4 ba2.6k sqft9489 Tahoe Dr, Dayton, OH 45458Sold
Nearby schools
GreatSchools rating
- 8/10Dr John Hole Elementary SchoolGrades: 2-5Distance: 3.7 mi
- 8/10Hadley E Watts Middle SchoolGrades: 6-8Distance: 2.3 mi
- 8/10Centerville High SchoolGrades: 9-12Distance: 3.2 mi
Schools provided by the listing agent
- District: Centerville
Source: DABR MLS. This data may not be complete. We recommend contacting the local school district to confirm school assignments for this home.
Get a cash offer in 3 minutes
Find out how much your home could sell for in as little as 3 minutes with a no-obligation cash offer.
Estimated market value
$313,800
Get a cash offer in 3 minutes
Find out how much your home could sell for in as little as 3 minutes with a no-obligation cash offer.
Estimated market value
$313,800
- Ohio
- Montgomery County
- Centerville
- 45458
- 9486 Tahoe Dr
Nearby cities
Nearby zip codes
Other Centerville Topics
