NEW CONSTRUCTION BY ABSOLUTE HOMES AZ! 1 Acre+ Stunning 4-Bedroom, 3-Bath Home with Formal Dining or open den, 4-Car Garage, & RV Gate This exceptional home offers a spacious, open floor plan that blends modern design with functionality. The gourmet kitchen features luxurious Quartz countertops, elegant Shaker-style cabinetry, premium stainless-steel appliances, and a large walk-in pantry. The Primary Suite is a true retreat, complete with a walk-in shower, oversized closet, and private access to the back yard. With a versatile flex space, a 4-car garage, and an RV gate, there's plenty of room for all your needs. Enjoy a fully fenced backyard with endless possibilities for outdoor living and recreation. Visit the Model Home at 9294 Chalco Mountain Ct. Open Fri-Mon 11 to 5 Don't miss your chance to own this exceptional home, perfectly situated on a spacious one-acre+ lot in a desirable area, just minutes from I-10. Whether you're looking for the perfect family home or need space to work and play, this 4-bedroom, 3-bath beauty with a Flex space that can be used as a den, sitting area, or formal dining and oversized 4-car garage offers everything you need and more.
Step inside and be welcomed by an open, airy floor plan designed for modern living. The gourmet kitchen is a chef's dream, featuring sleek Shaker-style white cabinetry, stunning Quartz countertops, premium stainless steel appliances, and a large pantry for all your culinary essentials. The expansive Great Room provides an inviting space for both relaxation and entertaining, while stylish neutral tile flows seamlessly through high-traffic areas, adding to the home's elegant ambiance.
The luxurious Primary Suite is a true retreat, complete with a private en-suite bathroom featuring a walk-in shower and spacious closet. For added convenience the primary suite also includes a door to the back yard. Two bedrooms share a Jack and Jill bath while there is still a full bath for the 4th bed to use to ensure enough space for all.
Step outside to the fully fenced backyard, where endless possibilities await. The large lot provides plenty of room for outdoor activities, while the RV gate ensures you have space to store your recreational vehicles. With no HOA restrictions on RVs, boats, or other vehicles, you can truly enjoy all the freedom that this property offers.
Other highlights include a convenient 4-car garage, ideal for your vehicles and storage needs, and a back patio that offers the perfect spot for outdoor dining or relaxation.
This home is expected to be move-in ready within 30 days, and professional photos will be taken next weekbut why wait? Visit the Model Home in the Community at 9294 Chalco Mountain Ct. Open Friday through Monday from 12 PM to 5 PM to experience this beautiful home in person!
Sold for $649,900
$649,900
9486 W SANDSTONE MOUNTAIN Drive, Casa Grande, AZ 85194
4beds
3baths
2,778sqft
Single Family Residence
Built in 2025
1.03 Acres Lot
$635,300 Zestimate®
$234/sqft
$2,757 Estimated rent
Home value
$635,300
$578,000 - $692,000
$2,757/mo
Zestimate® history
Owner options
List your home for rent
$2,757/mo
Rent Zestimate®
Find your next renter with Zillow Rental Manager. Plus, with online applications, you can quickly screen prospective tenants – for free.
$2,757/mo
Rent Zestimate®
Refinance and save
$3,856/mo
Est. payment
Refinancing to a lower rate could help reduce your monthly payments and save thousands over the life of the loan.
$3,856/mo
Est. payment
Explore your selling options
Work with a Zillow partner agent
Leverage their expertise and Zillow's premium Showcase listings to get your home seen by more buyers.
Get startedList with your own agent
Get your home in front of millions of buyers by listing it on Zillow.
Learn how to do itSell it yourself
Take full control of how buyers see your home on Zillow by listing For Sale by Owner (FSBO).
List your homeWhat's special
Open airy floor planSpacious open floor planFully fenced backyardRv gatePrimary suiteEn-suite bathroomLuxurious primary suite
Zillow last checked:
Listing updated:
Listed by:
April Shumway 214-907-6918,
LPT Realty, LLC
Bought with:
Madison Hollamon, SA700937000
Sun Mountain Properties
Source: ARMLS,MLS#: 6853130
Facts & features
Interior
Bedrooms & bathrooms
- Bedrooms: 4
- Bathrooms: 3
Heating
- Electric
Cooling
- Central Air, Ceiling Fan(s), Programmable Thmstat
Appliances
- Included: Dishwasher, Disposal
- Laundry: Inside
Features
- High Speed Internet, Double Vanity, Eat-in Kitchen, Breakfast Bar, No Interior Steps, Vaulted Ceiling(s), Kitchen Island, Pantry, 3/4 Bath Master Bdrm
- Flooring: Carpet, Tile
- Windows: Double Pane Windows
- Has basement: No
Interior area
- Total structure area: 2,778
- Total interior livable area: 2,778 sqft
Property
Parking
- Total spaces: 8
- Parking features: RV Gate
- Garage spaces: 4
- Uncovered spaces: 4
Features
- Stories: 1
- Patio & porch: Covered, Patio
- Spa features: None
- Fencing: Block
Lot
- Size: 1.03 Acres
- Features: Dirt Front, Dirt Back
Details
- Parcel number: 40104151
Construction
Type & style
- Home type: SingleFamily
- Architectural style: Ranch
- Property subtype: Single Family Residence
Materials
- Spray Foam Insulation, Stucco, Wood Frame
- Roof: Tile
Condition
- Complete Spec Home
- Year built: 2025
Details
- Builder name: Absolute Homes AZ
Utilities & green energy
- Sewer: Septic Tank
- Water: Pvt Water Company
Community & HOA
Community
- Subdivision: ARROYO VERDE ESTATES
HOA
- Has HOA: Yes
- Services included: Maintenance Grounds
- HOA fee: $36 monthly
- HOA name: Arroyo Verde Estate
- HOA phone: 602-265-6490
Location
- Region: Casa Grande
Financial & listing details
- Price per square foot: $234/sqft
- Tax assessed value: $591,863
- Annual tax amount: $400
- Date on market: 12/16/2025
- Cumulative days on market: 65 days
- Listing terms: Cash,Conventional,FHA,VA Loan
- Ownership: Fee Simple
Price history
| Date | Event | Price |
|---|---|---|
| 7/24/2025 | Sold | $649,900$234/sqft |
Source:  ARMLS #6853130 Report a problem ARMLS #6853130 Report a problem | ||
| 6/21/2025 | Pending sale | $649,900$234/sqft |
Source: ARMLS #6853130 Report a problem | ||
| 4/17/2025 | Listed for sale | $649,900$234/sqft |
Source: ARMLS #6853130 Report a problem | ||
Public tax history
| Year | Property taxes | Tax assessment |
|---|---|---|
| 2026 | $413 +3.2% | $59,186 +486.3% |
| 2025 | $400 -2.1% | $10,095 -25% |
| 2024 | $409 +1.5% | $13,460 +312.5% |
| 2023 | $402 -3.5% | $3,263 +0% |
| 2022 | $417 +3.2% | $3,262 |
| 2021 | $404 +2.3% | $3,262 0% |
| 2020 | $395 +8.1% | $3,263 -6.2% |
| 2019 | $365 +1.9% | $3,480 |
| 2018 | $358 +14.1% | $3,480 |
| 2017 | $314 | $3,480 |
| 2016 | -- | -- |
| 2014 | -- | $2,400 |
Find assessor info on the county website
Neighborhood: 85194
Nearby homes
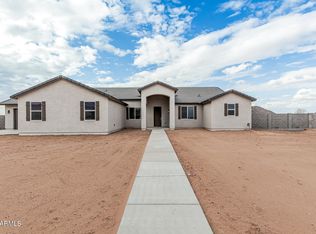
- $639,9003 bd3 ba2.5k sqft9430 W Sandstone Mountain Dr, Casa Grande, AZ 85194Sold
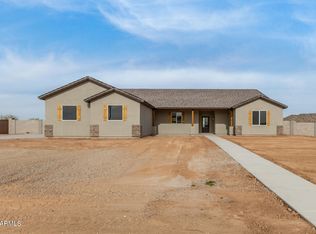
- $624,9004 bd3 ba2.3k sqft9544 W Sandstone Mountain Dr, Casa Grande, AZ 85194Sold
- from $615,000-- sqft9487 W Limestone Mountain Dr, Casa Grande, AZ 85194New Construction

- $604,9004 bd2 ba2.3k sqft9485 W Sandstone Mountain Dr, Casa Grande, AZ 85194Sold
- from $665,000-- sqft9431 W Limestone Mountain Dr, Casa Grande, AZ 85194New Construction
- $623,9904 bd2 ba2.4k sqft9429 W Sandstone Mountain Dr, Casa Grande, AZ 85194Sold
- $814,5024 bd4 ba3k sqft9545 W Limestone Mountain Dr, Casa Grande, AZ 85194New Construction
- $620,0004 bd3 ba2.4k sqft9543 W Sandstone Mountain Dr, Casa Grande, AZ 85194Sold
Nearby schools
GreatSchools rating
- 3/10Heartland Ranch Elementary SchoolGrades: K-6Distance: 7.9 mi
- 3/10Coolidge Junior High SchoolGrades: 6-8Distance: 8.7 mi
- 3/10Coolidge High SchoolGrades: 9-12Distance: 8.8 mi
Schools provided by the listing agent
- Elementary: Heartland Ranch Elementary School
- Middle: Coolidge Jr. High School
- High: Coolidge High School
- District: Coolidge Unified District
Source: ARMLS. This data may not be complete. We recommend contacting the local school district to confirm school assignments for this home.
Get a cash offer in 3 minutes
Find out how much your home could sell for in as little as 3 minutes with a no-obligation cash offer.
Estimated market value
$635,300
Get a cash offer in 3 minutes
Find out how much your home could sell for in as little as 3 minutes with a no-obligation cash offer.
Estimated market value
$635,300
- Arizona
- Pinal County
- Casa Grande
- 85194
- 9486 W SANDSTONE MOUNTAIN Drive
Nearby cities
Nearby neighborhoods
Nearby zip codes
Other Casa Grande Topics
