Skip main navigation
Sold for $584,000
  • $584,000

    9487 E 105th St S, Tulsa, OK 74133

    4beds
    4,042sqft
    Single Family Residence
    Built in 2011
    0.26 Acres Lot
    $607,800 Zestimate®
    $144/sqft
    $3,852 Estimated rent

    Home value

    $607,800

    $577,000 - $638,000

    $3,852/mo

    Zestimate® history
    Loading
    Loading...

    Owner options

    List your home for rent

    $3,852/mo

    Rent Zestimate®

    Find your next renter with Zillow Rental Manager. Plus, with online applications, you can quickly screen prospective tenants – for free.

    Learn more

    $3,852/mo

    Rent Zestimate®

    Refinance and save

    $3,660/mo

    Est. payment

    Refinancing to a lower rate could help reduce your monthly payments and save thousands over the life of the loan.

    See today's rates

    $3,660/mo

    Est. payment

    Explore your selling options

    Work with a Zillow partner agent

    Leverage their expertise and Zillow's premium Showcase listings to get your home seen by more buyers.

    Get started

    List with your own agent

    Get your home in front of millions of buyers by listing it on Zillow.

    Learn how to do it

    Sell it yourself

    Take full control of how buyers see your home on Zillow by listing For Sale by Owner (FSBO).

    List your home

    What's special

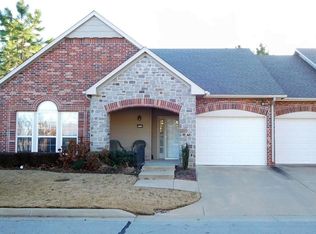
    Situated on a corner lot in the prestigious Legends subdivision, this spacious home offers upgrades and amenities throughout. Step into luxury with extensive hardwood floors, crown molding & wood trim, soaring ceilings, wood beams & additional ceiling details, window blinds & more. Open and inviting family room with custom floor-to ceiling stone fireplace and built-ins on either side. The large chef's kitchen has a huge island and breakfast nook with access to the covered back patio. Vaulted formal dining with butler's pantry. Executive study through French doors just off the entry. The master and a private guest suite are down; two bedrooms plus a hobby room, a large game room or second living and pullman bath up. Each bedroom offers a walk-in closet. Fully fenced backyard with sprinkler system, awesome covered patio w/boxcar siding ceiling and built-in outdoor fireplace providing private outdoor living. Large side yard with space for a pool, pets and children. Front circle drive and a side-entry three-car garage with safe room. New roof in Dec 2020. Newer exterior trim and garage door paint. The Legends offers a playground, swimming pool, walking/biking trails, clubhouse and pond.

    Zillow last checked:

    Listing updated:

    Listed by:

    Corrie Egge 918-230-8433,

    Coldwell Banker Select

    Bought with:

    Sandy Flores, 147923

    McGraw, REALTORS

    Source: MLS Technology, Inc.,MLS#: 2428000MLS LogoOriginating MLS: MLS Technology

    Facts & features

    Interior

    Bedrooms & bathrooms
    • Bedrooms: 4
    • Bathrooms: 4
    • Full bathrooms: 3
    • 1/2 bathrooms: 1
    Primary bedroom
    • Description: Master Bedroom,Private Bath,Walk-in Closet
    • Level: First
    Bedroom
    • Description: Bedroom,Private Bath,Walk-in Closet
    • Level: First
    Bedroom
    • Description: Bedroom,Pullman Bath,Walk-in Closet
    • Level: Second
    Bedroom
    • Description: Bedroom,Pullman Bath,Walk-in Closet
    • Level: Second
    Primary bathroom
    • Description: Master Bath,Double Sink,Full Bath,Separate Shower,Whirlpool
    • Level: First
    Bathroom
    • Description: Hall Bath,Half Bath
    • Level: First
    Bonus room
    • Description: Additional Room,Exercise,Split Bedroom
    • Level: Second
    Dining room
    • Description: Dining Room,Formal
    • Level: First
    Game room
    • Description: Game/Rec Room,Closet
    • Level: Second
    Kitchen
    • Description: Kitchen,Breakfast Nook,Eat-In,Pantry
    • Level: First
    Living room
    • Description: Living Room,Fireplace
    • Level: First
    Office
    • Description: Office,
    • Level: First
    Utility room
    • Description: Utility Room,Inside,Sink
    • Level: First
    Heating
    • Central, Gas, Multiple Heating Units, Zoned
    Cooling
    • Central Air, 2 Units, Zoned
    Appliances
    • Included: Built-In Oven, Convection Oven, Cooktop, Dishwasher, Disposal, Microwave, Oven, Range, Electric Oven, Gas Range, Gas Water Heater, Plumbed For Ice Maker
    • Laundry: Washer Hookup, Electric Dryer Hookup, Gas Dryer Hookup
    Features
    • Attic, Central Vacuum, Granite Counters, High Ceilings, Pullman Bath, Cable TV, Vaulted Ceiling(s), Ceiling Fan(s), Programmable Thermostat
    • Flooring: Carpet, Tile, Wood
    • Windows: Vinyl, Insulated Windows
    • Basement: None
    • Number of fireplaces: 1
    • Fireplace features: Gas Log, Outside
    Interior area
    • Total structure area: 4,042
    • Total interior livable area: 4,042 sqft

    Property

    Parking
    • Total spaces: 3
    • Parking features: Attached, Garage, Garage Faces Side, Shelves, Circular Driveway
    • Attached garage spaces: 3
    Features
    • Levels: Two
    • Stories: 2
    • Patio & porch: Covered, Patio, Porch
    • Exterior features: Concrete Driveway, Fire Pit, Sprinkler/Irrigation, Rain Gutters
    • Pool features: None
    • Fencing: Full,Privacy
    Lot
    • Size: 0.26 Acres
    • Features: Corner Lot
    Details
    • Additional structures: None
    • Parcel number: 57840832510630

    Construction

    Type & style
    • Home type: SingleFamily
    • Architectural style: Other
    • Property subtype: Single Family Residence
    Materials
    • Stucco, Wood Frame
    • Foundation: Slab
    • Roof: Asphalt,Fiberglass
    Condition
    • Year built: 2011

    Utilities & green energy

    • Sewer: Public Sewer
    • Water: Public
    • Utilities for property: Cable Available, Electricity Available, Natural Gas Available, Phone Available, Water Available
    Green energy
    • Energy efficient items: Windows

    Community & HOA

    Community
    • Features: Gutter(s)
    • Security: Safe Room Interior, Security System Owned, Smoke Detector(s)
    • Subdivision: Legends Ii
    HOA
    • Has HOA: Yes
    • Amenities included: Clubhouse, Park, Pool, Trail(s)
    • HOA fee: $700 annually
    Location
    • Region: Tulsa

    Financial & listing details

    • Price per square foot: $144/sqft
    • Tax assessed value: $577,500
    • Annual tax amount: $7,112
    • Date on market: 8/7/2024
    • Cumulative days on market: 106 days
    • Listing terms: Conventional,VA Loan

    Price history

    DateEventPrice
    9/11/2024Sold$584,000-0.8%$144/sqft
    Source: MLS Technology, Inc. #2428000 Report a problem
    8/9/2024Pending sale$589,000$146/sqft
    Source: MLS Technology, Inc. #2428000 Report a problem
    8/7/2024Listed for sale$589,000-1%$146/sqft
    Source: MLS Technology, Inc. #2428000 Report a problem
    7/24/2024Listing removed$595,000$147/sqft
    Source: Coldwell Banker Select #2409880 Report a problem
    7/23/2024Listed for sale$595,000$147/sqft
    Source: MLS Technology, Inc. #2409880 Report a problem
    7/12/2024Pending sale$595,000$147/sqft
    Source: MLS Technology, Inc. #2409880 Report a problem
    5/28/2024Price change$595,000-0.8%$147/sqft
    Source: MLS Technology, Inc. #2409880 Report a problem
    5/6/2024Price change$600,000-2.4%$148/sqft
    Source: MLS Technology, Inc. #2409880 Report a problem
    4/15/2024Price change$615,000-1.6%$152/sqft
    Source: MLS Technology, Inc. #2409880 Report a problem
    4/4/2024Listed for sale$625,000$155/sqft
    Source: MLS Technology, Inc. #2409880 Report a problem
    3/25/2024Pending sale$625,000$155/sqft
    Source: MLS Technology, Inc. #2409880 Report a problem
    3/20/2024Listed for sale$625,000+36.6%$155/sqft
    Source: MLS Technology, Inc. #2409880 Report a problem
    12/29/2020Sold$457,500+7.6%$113/sqft
    Source: MLS Technology, Inc. #2027884 Report a problem
    11/14/2011Sold$425,000+431.3%$105/sqft
    Source: Public Record Report a problem
    7/7/2011Sold$80,000$20/sqft
    Source: Public Record Report a problem

    Public tax history

    YearProperty taxesTax assessment
    2025$8,712 +23.5%$63,525 +21.3%
    2024$7,057 -0.8%$52,390 +3.1%
    2023$7,112 +2.6%$50,834 +3.1%
    2022$6,931 +7%$49,325 -2%
    2021$6,478 -1.9%$50,325 +0.8%
    2020$6,600 -0.4%$49,943
    2019$6,625 +0%$49,943
    2018$6,625 +0.9%$49,943
    2017$6,564 +1.9%$49,943
    2016$6,443 $49,943
    2015$6,443 +6.4%$49,943 +6.8%
    2014$6,056 $46,750
    2013-- $46,750
    2012-- $46,750 +1662.2%
    2011-- $2,653
    2010-- $2,653
    2009-- $2,653
    2008-- $2,653
    Find assessor info on the county website

    Neighborhood: 74133

    Nearby schools

    GreatSchools rating
    Schools provided by the listing agent
    • Elementary: North
    • Middle: Bixby
    • High: Bixby
    • District: Bixby - Sch Dist (4)

    Source: MLS Technology, Inc.. This data may not be complete. We recommend contacting the local school district to confirm school assignments for this home.

    Get pre-qualified for a loan
    At Zillow Home Loans, we can pre-qualify you in as little as 5 minutes with no impact to your credit score.

    An equal housing lender. NMLS #10287.

    Sell for more on Zillow
    Get a Zillow Showcase℠ listing at no additional cost and you could sell for .
    $607,800
    2% more
    +$12,156
    With Zillow Showcase(estimated)
    $619,956