Skip main navigation
For sale
$492,000
3beds
2,763sqft

9487 E 109th Pl S, Tulsa, OK 74133

3beds
2,763sqft
Single family residence
Built in 2008
8,276 sqft
3 Attached garage spaces
$178 price/sqft
$50/mo HOA

What's special

Koi pondManicured landscapingOutdoor fireplaceWalk-in showerCorner lotFully fenced low-maintenance yardDual vanities

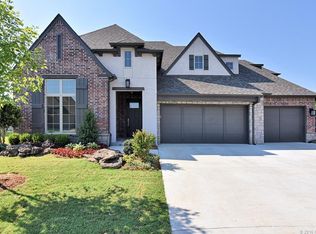
This meticulously maintained home is situated on a corner lot in the gated Village at the Legends community (Bixby School District). Enjoy spacious, luxurious living without the demands of a large yard! Just off the entry are a dedicated office, powder bath, and formal dining with dry bar. The open living and kitchen area is anchored by a fireplace, with the kitchen featuring built-in appliances, generous counter space, ample storage, a breakfast nook and a granite breakfast bar and walk-in pantry. Hardwood floors run throughout the main living areas. The primary suite features a vaulted ceiling, dual vanities, jetted tub, walk-in shower, and a spacious closet with built-in dresser that connects directly to the laundry room. An additional bedroom with private bath and walk in closet is also located on the main level, while a third bedroom with private bath and walk in closet is upstairs. Fantastic storage throughout, including a large walk-out attic accessible via a garage space lift. Designed for outdoor living, the home offers an extended covered patio, pergola, outdoor fireplace, koi pond, manicured landscaping, and a fully fenced, low-maintenance yard. The three-car garage also houses an underground storm shelter. The Legends community allows access to swimming pool for an annual fee $200 for Village residents. This is a great location to both Creek Turnpike and Highway 169. Whole-home generator, refrigerator, washer, and dryer all remain with an acceptable offer. Clicking the movie reel to view a video and all the media available for this home.

13 hours
|
178
|
11
|
Source: MLS Technology, Inc.,MLS#: 2632297MLS LogoOriginating MLS: MLS Technology
Travel times

Living Room

Kitchen

Primary Bedroom

Zillow last checked:

Listing updated:

Listed by:

Laura Grunewald 918-734-0695,

McGraw, REALTORS

Source: MLS Technology, Inc.,MLS#: 2632297MLS LogoOriginating MLS: MLS Technology

Facts & features

Interior

Bedrooms & bathrooms
  • Bedrooms: 3
  • Bathrooms: 4
  • Full bathrooms: 3
  • 1/2 bathrooms: 1
Heating
  • Gas, Multiple Heating Units
Cooling
  • Central Air, 2 Units
Appliances
  • Included: Built-In Oven, Cooktop, Dryer, Dishwasher, Disposal, Gas Water Heater, Microwave, Oven, Range, Refrigerator, Washer
  • Laundry: Washer Hookup, Electric Dryer Hookup
Features
  • Attic, Dry Bar, Granite Counters, Other, Vaulted Ceiling(s), Ceiling Fan(s), Electric Oven Connection, Gas Range Connection
  • Flooring: Carpet, Tile, Wood
  • Doors: Insulated Doors
  • Windows: Vinyl, Insulated Windows
  • Number of fireplaces: 1
  • Fireplace features: Gas Log, Gas Starter, Outside
Interior area
  • Total structure area: 2,763
  • Total interior livable area: 2,763 sqft

Property

Parking
  • Total spaces: 3
  • Parking features: Attached, Garage, Storage
  • Attached garage spaces: 3
Features
  • Patio & porch: Covered, Patio
  • Exterior features: Concrete Driveway, Fire Pit, Sprinkler/Irrigation, Landscaping, Rain Gutters
  • Pool features: None
  • Fencing: Full,Privacy
Lot
  • Size: 8,276 Square Feet
  • Features: Corner Lot, Mature Trees
Details
  • Additional structures: None, Pergola
  • Parcel number: 58255832501620

Construction

Type & style
  • Home type: SingleFamily
  • Property subtype: Single Family Residence
Materials
  • Other, Wood Frame
  • Foundation: Slab
  • Roof: Asphalt,Fiberglass
Condition
  • Year built: 2008

Utilities & green energy

  • Sewer: Public Sewer
  • Water: Public
  • Utilities for property: Cable Available, Electricity Available, Natural Gas Available, Phone Available, Sewer Available, Water Available
Green energy
  • Energy efficient items: Doors, Windows

Community & HOA

Community
  • Features: Gutter(s)
  • Security: Safe Room Exterior, Security System Owned, Smoke Detector(s)
  • Subdivision: Village At The Legends
HOA
  • Has HOA: Yes
  • Amenities included: Gated, Pool
  • HOA fee: $600 annually
Location
  • Region: Tulsa

Financial & listing details

  • Price per square foot: $178/sqft
  • Tax assessed value: $420,154
  • Annual tax amount: $6,202
  • Date on market: 9/3/2026
  • Cumulative days on market: 1 day
  • Listing terms: Conventional,FHA,VA Loan

Price history

DateEventPrice
9/3/2026Listed for sale$492,000+33.2%$178/sqft
Source: MLS Technology, Inc. #2632297 Report a problem
5/5/2008Sold$369,500$134/sqft
Source: Public Record Report a problem

Public tax history

YearProperty taxesTax assessment
2025$6,202 +4.9%$45,217 +3.1%
2024$5,910 -0.8%$43,872 +3.1%
2023$5,955 +2.6%$42,564 +3.1%
2022$5,802 +7%$41,295 -2.4%
2021$5,423 -0.6%$42,295
2020$5,458 +0.7%$42,295 +1%
2019$5,421 +0%$41,864 +5.6%
2018$5,421 +4%$39,645 -2.5%
2017$5,211 +1.9%$40,645
2016$5,115 $40,645
2015$5,115 +4.6%$40,645
2014$4,891 $40,645
2013-- $40,645
2012-- $40,645
2011-- $40,645
2010-- $40,645
2009-- $40,645 +2358.9%
2008-- $1,653

Find assessor info on the county website

Monthly payment

Est. payment
$3,001/mo
Principal & interest
$2537
Property taxes
$414
HOA Fees
$50
More affordability toolsChevron Right

Estimated market value

Not available

Estimated sales range

Not available

Not available

Climate risks

Explore flood, wildfire, and other predictive climate risk information for this property on First Street®️.

Neighborhood: 74133

Nearby schools

Bixby North Elementary
Grades PK-31.8 miles
9/10
GreatSchools® Rating
Test Score Rating
10/10
Student Progress Rating
8/10
Bixby Middle School
Grades 7-85.1 miles
7/10
GreatSchools® Rating
Test Score Rating
8/10
Student Progress Rating
6/10
Bixby High School
Grades 9-124.9 miles
9/10
GreatSchools® Rating
Test Score Rating
8/10
College Readiness Rating
10/10