Skip main navigation
Off market
  • $775,200

    9487 Emerald Berry Dr, Winter Garden, FL 34787

    4beds
    2,923sqft
    Single Family Residence
    Built in 2024
    6,000 Square Feet Lot
    $775,200 Zestimate®
    $265/sqft
    $3,794 Estimated rent

    Home value

    $775,200

    $721,000 - $837,000

    $3,794/mo

    Zestimate® history
    Loading
    Loading...

    Owner options

    List your home for rent

    $3,794/mo

    Rent Zestimate®

    Find your next renter with Zillow Rental Manager. Plus, with online applications, you can quickly screen prospective tenants – for free.

    Learn more

    $3,794/mo

    Rent Zestimate®

    Refinance and save

    $5,656/mo

    Est. payment

    Refinancing to a lower rate could help reduce your monthly payments and save thousands over the life of the loan.

    See today's rates

    $5,656/mo

    Est. payment

    Explore your selling options

    Work with a Zillow partner agent

    Leverage their expertise and Zillow's premium Showcase listings to get your home seen by more buyers.

    Get started

    List with your own agent

    Get your home in front of millions of buyers by listing it on Zillow.

    Learn how to do it

    Sell it yourself

    Take full control of how buyers see your home on Zillow by listing For Sale by Owner (FSBO).

    List your home

    What's special


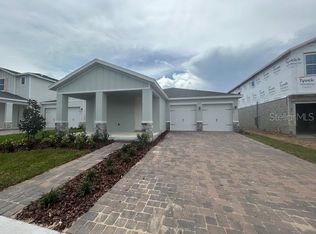
    Model home leaseback! Our newest Model Home in Summerlake Reserve, at the heart of Winter Garden's Horizon West, is now for sale and offers a unique leaseback investment opportunity for investors. The 'Baldwin,' a two-story home with 4 bedrooms, 3.5 baths, an office, and loft, spans 2923 sq. ft. under air. Indulge in luxury with features including Luxury Vinyl Plank flooring, custom lighting, matte black fixtures, 8' interior doors, and 5 ¼" baseboards. The stone-clad oversized front porch, a glass insert front door, paved driveway, and lush landscaping create a striking curb appeal, setting a high standard for functionality, style, and exceptional finishes. Step inside to discover a guest suite with a full bathroom near the entrance, providing comfort and privacy. Further down the hall, discover a home office with barn doors and ample storage. The family room, dining area, and kitchen create an expansive entertaining space. The gourmet kitchen boasts Quartz countertops, contrasting cabinetry, top-of-the-line appliances, anchored by a large center island. Additionally, a butler's pantry adds convenience to the kitchen area. Ascend the stunning metal baluster staircase to find a spacious loft and the owner's suite, featuring double doors and a spa-inspired bathroom with a freestanding tub. Two additional bedrooms, a third bathroom, and a well-appointed laundry room complete the second floor. Nestled in the serene setting of Summerlake Reserve, an intimate new home community

    This property is not currently displayed as for sale or rent on Zillow. This may be different from what's on other websites or public sources.

    Zillow last checked:

    Listing updated:

    Source: Hartizen HomesMLS Logo

    Facts & features

    Interior

    Bedrooms & bathrooms
    • Bedrooms: 4
    • Bathrooms: 4
    • Full bathrooms: 3
    • 1/2 bathrooms: 1
    Interior area
    • Total interior livable area: 2,923 sqft

    Property

    Parking
    • Total spaces: 2
    • Parking features: Attached
    • Attached garage spaces: 2
    Features
    • Levels: 2.0
    • Stories: 2
    Lot
    • Size: 6,000 Square Feet

    Construction

    Type & style
    • Home type: SingleFamily
    • Property subtype: Single Family Residence
    Condition
    • New Construction
    • New construction: Yes
    • Year built: 2024
    Details
    • Builder name: Hartizen Homes

    Community & HOA

    Community
    • Subdivision: Summerlake Reserve
    HOA
    • Has HOA: Yes
    • HOA fee: $75 monthly
    Location
    • Region: Winter Garden

    Financial & listing details

    • Price per square foot: $265/sqft
    • Date on market: 2/13/2024

    Price history

    DateEventPrice
    1/14/2025Listing removed$599,999$205/sqft
    Source: Hartizen Homes Report a problem
    10/23/2024Listed for sale$599,999-28.1%$205/sqft
    Source: Hartizen Homes Report a problem
    7/11/2024Listing removed$834,990+1.2%$286/sqft
    Source: Stellar MLS #W7860973 Report a problem
    3/28/2024Price change$824,990-1.8%$282/sqft
    Source: Hartizen Homes Report a problem
    3/21/2024Price change$839,990+0.6%$287/sqft
    Source: Hartizen Homes Report a problem
    1/16/2024Listed for sale$834,990$286/sqft
    Source: Stellar MLS #W7860973 Report a problem

    Public tax history

    Tax history is unavailable.

    Neighborhood: 34787

    Nearby schools

    GreatSchools rating
    Schools provided by the MLS
    • Elementary: Panther Lake Elementary
    • Middle: Horizon Middle School
    • High: Horizon High School
    • District: Orange County

    Source: Hartizen Homes. This data may not be complete. We recommend contacting the local school district to confirm school assignments for this home.

    Get a cash offer in 3 minutes
    Find out how much your home could sell for in as little as 3 minutes with a no-obligation cash offer.
    Estimated market value
    $775,200
    Get a cash offer in 3 minutes
    Find out how much your home could sell for in as little as 3 minutes with a no-obligation cash offer.
    Estimated market value
    $775,200