Skip main navigation
Off market
  • $628,800

    9487 Leyton Dr, Harrisburg, NC 28075

    6beds
    4baths
    2,998sqft
    SingleFamily
    Built in 2011
    0.4 Acres Lot
    $628,800 Zestimate®
    $210/sqft
    $3,012 Estimated rent

    Home value

    $628,800

    $597,000 - $660,000

    $3,012/mo

    Zestimate® history
    Loading
    Loading...

    Owner options

    List your home for rent

    $3,012/mo

    Rent Zestimate®

    Find your next renter with Zillow Rental Manager. Plus, with online applications, you can quickly screen prospective tenants – for free.

    Learn more

    $3,012/mo

    Rent Zestimate®

    Refinance and save

    $3,759/mo

    Est. payment

    Refinancing to a lower rate could help reduce your monthly payments and save thousands over the life of the loan.

    See today's rates

    $3,759/mo

    Est. payment

    Explore your selling options

    Work with a Zillow partner agent

    Leverage their expertise and Zillow's premium Showcase listings to get your home seen by more buyers.

    Get started

    List with your own agent

    Get your home in front of millions of buyers by listing it on Zillow.

    Learn how to do it

    Sell it yourself

    Take full control of how buyers see your home on Zillow by listing For Sale by Owner (FSBO).

    List your home

    What's special

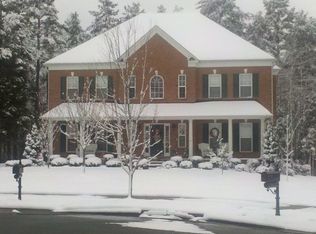
    9487 Leyton Drive is a stunning 3-story home nestled on a generous .40 acre lot with a fabulous Kensington Forest cul-de-sac location! Built in 2011, this home features desirable upgrades, spacious rooms, gorgeous hardwood floors and fabulous 3-car garage. 9487 Leyton Drive offers an unmistakable sense of elegance that is combined with a distinctive design that is matched by a wealth of comfort and easy living. Upon arrival, take a moment to relax on the inviting rocking chair front porch. Once through the welcoming front door and into the grand entry with hardwood floors, step through the lovely glass panel door and into the office, where you can enjoy your workdays in this beautiful sunlit space. The office could also be used as an additional bedroom. Feast in comfort in the dining room with a pleasing open floor plan, hand-scraped hardwood floors, gorgeous mouldings and exquisite chandelier. Style and utility are masterly fused together in the warm and inviting kitchen with stainless steel appliances, 4-burner Frigidaire gas range/oven combo, luxurious granite countertops, glass tile backsplash, and spacious pantry. This bright and airy kitchen also boasts hardwood flooring, spacious kitchen island, recessed lighting and sunny breakfast area. Open to the kitchen is the splendid great room featuring an eye-catching gas log fireplace with an intricate wood mantel. This remarkable room also features a ceiling fan, upgraded carpeting and arched openings to the fabulous sunroom. True to its name, the sunroom is filled with warm sunlight in every nook and cranny and overlooks the private backyard with oversized patio area, which is perfect for weekend get-togethers. Retreat to the spacious master suite with double door entry and relax in complete splendor with a soothing paint color, exquisite crown moulding, sunny triple window, oversized walk-in closet, and ceiling fan. The luxurious master bathroom boasts a cultured marble dual-sink vanity, vaulted ceiling, a garden tub and fantastic walk-in shower with bench. The three additional bedrooms on the second floor are spacious; offer neutral carpeting, ample closet space, lots of natural light, and a Jack-and-Jill style bathroom. The third floor presents an opportunity for a fabulous guest suite complete with its own full bath or an entertaining rec/media room. The possibilities are endless with this great bonus space featuring plenty of natural light, neutral walls and soft neutral carpeting. The outside of this home is just as stunning as the inside featuring a thriving place to entertain! Step right into paradise onto the oversized patio area with dual entertaining areas. This completely fenced backyard is filled with the privacy of mature trees, professional landscaping and peaceful views. And when you just want to get away from it all, a gate in the backyard opens to nature trails, a river and 4-wheeler trails! A property of such stature, style and elegance is sure not to only impress but stand out from the rest. Call us today for a private showing of this magnificent home! Thank you for visiting our listings! For more information at any time, including an updated price, call 704.367.4444 and enter the house number of ANY house on the market! You can call this one number for information on any listed house at any time and avoid talking to agents. Leigh Brown has distinguished herself as a leader in the Charlotte real estate market. Leigh assists buyers looking for Charlotte real estate for sale and aggressively markets Charlotte homes for sale. Leigh is also the best agent in Charlotte, North Carolina by being a Certified Distressed Property Expert (CDPE), avoid foreclosure and short sale expert, committed to helping families in financial hardship find options to foreclosure. For more information you can visit Forforeclosurehelp.com or Avoidforeclosureincharlotte.com. Leigh can also be reached at LeighSells.com or give her a call, 704-705-7036.

    This property is not currently displayed as for sale or rent on Zillow. This may be different from what's on other websites or public sources.

    Facts & features

    Interior

    Bedrooms & bathrooms
    • Bedrooms: 6
    • Bathrooms: 4
    Heating
    • Forced air, Gas
    Cooling
    • Central, Other
    Appliances
    • Included: Dishwasher, Garbage disposal, Microwave, Range / Oven
    Features
    • Flooring: Carpet, Hardwood, Linoleum / Vinyl
    • Has fireplace: No
    Interior area
    • Total interior livable area: 2,998 sqft

    Property

    Parking
    • Total spaces: 3
    • Parking features: Garage - Attached
    Features
    • Exterior features: Stone, Vinyl
    Lot
    • Size: 0.4 Acres
    Details
    • Parcel number: 55160278090000

    Construction

    Type & style
    • Home type: SingleFamily
    Materials
    • Metal
    • Foundation: Footing
    • Roof: Other
    Condition
    • Year built: 2011

    Community & HOA

    HOA
    • Has HOA: Yes
    • HOA fee: $20 monthly
    Location
    • Region: Harrisburg

    Financial & listing details

    • Price per square foot: $210/sqft
    • Tax assessed value: $588,660
    • Annual tax amount: $5,804

    Price history

    DateEventPrice
    5/19/2022Sold$563,000$188/sqft
    Source: Canopy MLS as distributed by MLS GRID #3833526 Report a problem
    4/20/2022Pending sale$563,000$188/sqft
    Source: Canopy MLS as distributed by MLS GRID #3833526 Report a problem
    4/7/2022Price change$563,000-1.7%$188/sqft
    Source: Canopy MLS as distributed by MLS GRID #3833526 Report a problem
    3/24/2022Price change$573,000-1.2%$191/sqft
    Source: Canopy MLS as distributed by MLS GRID #3833526 Report a problem
    2/28/2022Listed for sale$580,000+7.3%$193/sqft
    Source: Canopy MLS as distributed by MLS GRID #3833526 Report a problem
    1/31/2022Sold$540,500+71.6%$180/sqft
    Source: Public Record Report a problem
    8/20/2014Sold$315,000+1.6%$105/sqft
    Source: Canopy MLS as distributed by MLS GRID #3010092 Report a problem
    7/8/2014Pending sale$310,000$103/sqft
    Source: RE/MAX EXECUTIVE REALTY #3010092 Report a problem
    7/4/2014Listed for sale$310,000$103/sqft
    Source: RE/MAX EXECUTIVE REALTY #3010092 Report a problem
    6/19/2014Pending sale$310,000$103/sqft
    Source: RE/MAX EXECUTIVE REALTY #3010092 Report a problem
    4/24/2014Price change$310,000-3.1%$103/sqft
    Source: Keller Williams Lake Norman #2192889 Report a problem
    3/29/2014Price change$320,000-3%$107/sqft
    Source: Keller Williams Lake Norman #2192889 Report a problem
    1/7/2014Price change$330,000-1.5%$110/sqft
    Source: Keller Williams Lake Norman #2192889 Report a problem
    11/18/2013Listed for sale$335,000+13.9%$112/sqft
    Source: Keller Williams Lake Norman #2192889 Report a problem
    1/3/2012Sold$294,000$98/sqft
    Source: Public Record Report a problem

    Public tax history

    YearProperty taxesTax assessment
    2025$5,804 $588,660
    2024$5,804 +25.5%$588,660 +49.5%
    2023$4,626 $393,690
    2022$4,626 +7.3%$393,690
    2021$4,311 +23.3%$393,690 +23.3%
    2019$3,495 +10.6%$319,180
    2018$3,160 $319,180
    2017$3,160 $319,180 +15.9%
    2016$3,160 $275,420
    2015$3,160 +63.9%$275,420
    2014$1,928 $275,420
    2013-- $275,420
    2012-- $275,420 +186.9%
    2011-- $96,000
    2010-- $96,000
    Find assessor info on the county website

    Neighborhood: Magnolia Springs

    Nearby schools

    GreatSchools rating
    Schools provided by the listing agent
    • Elementary: Patriots
    • Middle: Hickory Ridge
    • High: Hickory Ridge

    Source: The MLS. This data may not be complete. We recommend contacting the local school district to confirm school assignments for this home.

    Get a cash offer in 3 minutes
    Find out how much your home could sell for in as little as 3 minutes with a no-obligation cash offer.
    Estimated market value
    $628,800
    Get a cash offer in 3 minutes
    Find out how much your home could sell for in as little as 3 minutes with a no-obligation cash offer.
    Estimated market value
    $628,800