Welcome to one of Tresana's most desirable residences, offering the perfect combination of low-maintenance living, upscale finishes, and an exceptional Highlands Ranch location. This beautifully maintained home showcases soaring ceilings, abundant natural light, and a dramatic two-story great room anchored by a cozy fireplace.
The open-concept main level features Shaw engineered hardwood flooring throughout and flows seamlessly into the upgraded kitchen with granite slab countertops, stainless steel appliances, gas range and elegant travertine tile backsplash. The adjoining dining and living spaces create an ideal setting for both everyday living and entertaining. Convenience continues on the main level with a bedroom with views of the mountains, full bath and separate laundry room with washer and dryer included.
Upstairs, the spacious primary suite offers a private retreat with mountain views and a luxurious bathroom featuring dual vanities, soaking tub, shower, and large walk-in closet.
Thoughtful upgrades throughout include Hunter Douglas blinds, a finished two-car garage with epoxy flooring, and an insulated garage door for energy efficiency. The lock-and-leave lifestyle makes this home ideal for busy professionals, frequent travelers, or anyone seeking convenience without compromise.
Residents enjoy access to Tresana's resort-style pool, beautiful piazza gathering space, and popular summer social events. Ideally situated near shopping, dining, trails, parks, and recreation, this move-in-ready home offers the lifestyle buyers are looking for in one of Highlands Ranch's most sought-after communities.
Sold for $510,000
$510,000
9487 Loggia Street #D, Littleton, CO 80126
2beds
1,588sqft
Townhouse
Built in 2015
-- sqft lot
$-- Zestimate®
$321/sqft
$2,987 Estimated rent
Home value
Not available
Estimated sales range
Not available
$2,987/mo
Zestimate® history
Owner options
List your home for rent
$2,987/mo
Rent Zestimate®
Find your next renter with Zillow Rental Manager. Plus, with online applications, you can quickly screen prospective tenants – for free.
$2,987/mo
Rent Zestimate®
Refinance and save
$3,376/mo
Est. payment
Refinancing to a lower rate could help reduce your monthly payments and save thousands over the life of the loan.
$3,376/mo
Est. payment
Explore your selling options
Work with a Zillow partner agent
Leverage their expertise and Zillow's premium Showcase listings to get your home seen by more buyers.
Get startedList with your own agent
Get your home in front of millions of buyers by listing it on Zillow.
Learn how to do itSell it yourself
Take full control of how buyers see your home on Zillow by listing For Sale by Owner (FSBO).
List your homeWhat's special
Zillow last checked:
Listing updated:
Listed by:
Paulette Tupper 303-882-4901 PauletteTupper@outlook.com,
Your Castle Real Estate Inc
Bought with:
Kimberly Dunbar, 100080909
Equity Colorado Real Estate
Source: REcolorado as distributed by MLS GRID,MLS#: 7680848
Facts & features
Interior
Bedrooms & bathrooms
- Bedrooms: 2
- Bathrooms: 2
- Full bathrooms: 2
- Main level bathrooms: 1
- Main level bedrooms: 1
Bedroom
- Level: Main
Bedroom
- Features: Primary Suite
- Level: Upper
Bathroom
- Description: Glass Doors For Bath/Shower
- Level: Main
Bathroom
- Description: 5-Piece Bath, With Dual Sinks, Tub And Separate Shower
- Features: En Suite Bathroom
- Level: Upper
Dining room
- Level: Main
Kitchen
- Level: Main
Laundry
- Level: Main
Living room
- Level: Main
Heating
- Forced Air, Natural Gas
Cooling
- Central Air
Appliances
- Included: Dishwasher, Dryer, Microwave, Range, Refrigerator, Washer
- Laundry: In Unit
Features
- Has basement: No
- Common walls with other units/homes: 2+ Common Walls
Interior area
- Total structure area: 1,588
- Total interior livable area: 1,588 sqft
- Finished area above ground: 1,588
Property
Parking
- Total spaces: 2
- Parking features: Dry Walled, Floor Coating, Insulated Garage
- Attached garage spaces: 2
Features
- Levels: Three Or More
- Entry location: Ground
- Patio & porch: Covered
- Exterior features: Balcony
Details
- Parcel number: R0490029
- Special conditions: Standard
Construction
Type & style
- Home type: Townhouse
- Property subtype: Townhouse
- Attached to another structure: Yes
Materials
- Stucco
- Roof: Spanish Tile
Condition
- Year built: 2015
Details
- Builder name: Shea Homes
Utilities & green energy
- Sewer: Public Sewer
- Water: Public
- Utilities for property: Cable Available, Natural Gas Available
Community & HOA
Community
- Subdivision: Tresana
HOA
- Has HOA: Yes
- Amenities included: Pool, Spa/Hot Tub
- Services included: Maintenance Grounds, Maintenance Structure, Recycling, Sewer, Snow Removal, Trash, Water
- HOA fee: $323 monthly
- HOA name: Tresana Condominium
- HOA phone: 303-221-1117
- Second HOA fee: $129 monthly
- Second HOA name: Tresana Amenities
- Second HOA phone: 303-482-2213
- Third HOA fee: $174 quarterly
- Third HOA name: Highlands Ranch Comm Asssoc
- Third HOA phone: 303-791-2500
Location
- Region: Littleton
Financial & listing details
- Price per square foot: $321/sqft
- Tax assessed value: $418,671
- Annual tax amount: $3,668
- Date on market: 6/27/2026
- Listing terms: Cash,Conventional,VA Loan
- Exclusions: In Garage - All Racks - Racks Will Be Removed Before Closing And Holes Will Be Filled.
- Ownership: Individual
- Electric utility on property: Yes
Price history
| Date | Event | Price |
|---|---|---|
| 8/10/2026 | Sold | $510,000$321/sqft |
Source:  REcolorado as distributed by MLS GRID #7680848 Report a problem REcolorado as distributed by MLS GRID #7680848 Report a problem | ||
| 6/28/2026 | Pending sale | $510,000$321/sqft |
Source: REcolorado as distributed by MLS GRID #7680848 Report a problem | ||
| 6/26/2026 | Listed for sale | $510,000+17.2%$321/sqft |
Source: REcolorado as distributed by MLS GRID #7680848 Report a problem | ||
| 9/20/2018 | Listing removed | $435,000$274/sqft |
Source: RE/MAX Professionals #7931258 Report a problem | ||
| 7/16/2018 | Pending sale | $435,000$274/sqft |
Source: RE/MAX Professionals #7931258 Report a problem | ||
| 6/29/2018 | Listed for sale | $435,000$274/sqft |
Source: RE/MAX Professionals #7931258 Report a problem | ||
Public tax history
| Year | Property taxes | Tax assessment |
|---|---|---|
| 2021 | -- | $29,930 |
Find assessor info on the county website
Neighborhood: 80126
Nearby homes
- $430,3192 bd2 ba1.4k sqft9487 Loggia St UNIT B, Littleton, CO 80126Off Market
- $418,8682 bd2 ba1.5k sqft9487 Loggia St UNIT C, Littleton, CO 80126Off Market
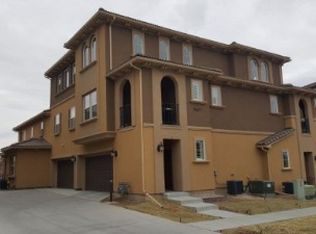
- $553,7002 bd2 ba1.5k sqft9481 Loggia St UNIT A, Highlands Ranch, CO 80126Off Market
- $556,0002 bd2 ba1.6k sqft9481 Loggia St UNIT D, Littleton, CO 80126Sold
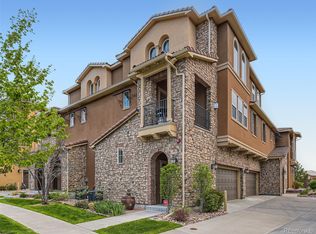
- $625,0002 bd2 ba1.5k sqft9487 Loggia St UNIT A, Highlands Ranch, CO 80126Sold
- $419,7822 bd2 ba1.6k sqft9499 Loggia St UNIT D, Littleton, CO 80126Off Market
- $421,1252 bd2 ba1.6k sqft9499 Loggia St UNIT C, Littleton, CO 80126Off Market
- $518,6002 bd2 ba1.5k sqft9499 Loggia St UNIT B, Highlands Ranch, CO 80126Off Market
Nearby schools
GreatSchools rating
- 7/10Sand Creek Elementary SchoolGrades: PK-6Distance: 1.5 mi
- 5/10Mountain Ridge Middle SchoolGrades: 7-8Distance: 0.6 mi
- 9/10Mountain Vista High SchoolGrades: 9-12Distance: 1.7 mi
Schools provided by the listing agent
- Elementary: Sand Creek
- Middle: Mountain Ridge
- High: Mountain Vista
- District: Douglas RE-1
Source: REcolorado as distributed by MLS GRID. This data may not be complete. We recommend contacting the local school district to confirm school assignments for this home.


Get pre-qualified for a loan
At Zillow Home Loans, we can pre-qualify you in as little as 5 minutes with no impact to your credit score.An equal housing lender. NMLS #10287.
- Colorado
- Douglas County
- Highlands Ranch
- 80126
- 9487 Loggia Street Unit D
Nearby cities
Nearby zip codes
Other Highlands Ranch Topics
