Skip main navigation
Sold for $455,000
  • $455,000

    9487 Polo Trce, Kimberly, AL 35091

    4beds
    2,808sqft
    Single Family Residence
    Built in 2007
    -- sqft lot
    $468,500 Zestimate®
    $162/sqft
    $2,352 Estimated rent

    Home value

    $468,500

    $431,000 - $511,000

    $2,352/mo

    Zestimate® history
    Loading
    Loading...

    Owner options

    List your home for rent

    $2,352/mo

    Rent Zestimate®

    Find your next renter with Zillow Rental Manager. Plus, with online applications, you can quickly screen prospective tenants – for free.

    Learn more

    $2,352/mo

    Rent Zestimate®

    Refinance and save

    $2,645/mo

    Est. payment

    Refinancing to a lower rate could help reduce your monthly payments and save thousands over the life of the loan.

    See today's rates

    $2,645/mo

    Est. payment

    Explore your selling options

    Work with a Zillow partner agent

    Leverage their expertise and Zillow's premium Showcase listings to get your home seen by more buyers.

    Get started

    List with your own agent

    Get your home in front of millions of buyers by listing it on Zillow.

    Learn how to do it

    Sell it yourself

    Take full control of how buyers see your home on Zillow by listing For Sale by Owner (FSBO).

    List your home

    What's special

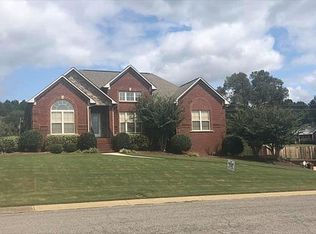
    NEW LISTING In The Highly Sought-After Neighborhood, Saddlebrook Farms! This Home Has The Best Location In This Great Neighborhood And Sits On The Only Corner Lot With A Full Circular Driveway Plus A Huge Front Yard And Fenced Backyard. Brand-New (Jan.2025) Hardwood Flooring Throughout The Home!!! This Home Has Been Updated From Top To Bottom With The Most Extreme Upgrades Available. Dreamy Kitchen With Kitchen Aid Appliances And Large Island. 3 Bedroom Split Plan On Main Level With 2 Bonus Rooms, 4th Bedroom And Full Bath Finished In Basement Which Also Offers 2 Car Parking. The Downstairs Could Easily Be A Separate Apartment. Gorgeous Screened-In Porch Plus Massive Covered Patio For All Of Your Entertaining Dreams. Circular Driveway Will Give You Easy Access Into The Home. This Home WILL Check All The Boxes!! Schedule Your Showing Today!!

    Zillow last checked:

    Listing updated:

    Listed by:

    Denise Launius 205-608-8126,

    RE/MAX on Main

    Bought with:

    Michelle Joiner

    ERA Waldrop Real Estate

    Source: GALMLS,MLS#: 21407625MLS Logo

    Facts & features

    Interior

    Bedrooms & bathrooms
    • Bedrooms: 4
    • Bathrooms: 3
    • Full bathrooms: 3
    Primary bedroom
    • Level: First
    Bedroom 1
    • Level: First
    Bedroom 2
    • Level: First
    Bedroom 3
    • Level: Basement
    Primary bathroom
    • Level: First
    Bathroom 1
    • Level: First
    Dining room
    • Level: First
    Kitchen
    • Features: Eat-in Kitchen, Kitchen Island
    • Level: First
    Basement
    • Area: 942
    Heating
    • Central
    Cooling
    • Central Air, Ceiling Fan(s)
    Appliances
    • Included: Dishwasher, Microwave, Self Cleaning Oven, Stainless Steel Appliance(s), Stove-Electric, Electric Water Heater
    • Laundry: Electric Dryer Hookup, Washer Hookup, Main Level, Laundry Room, Laundry (ROOM), Yes
    Features
    • Central Vacuum, Recessed Lighting, Split Bedroom, High Ceilings, Crown Molding, Smooth Ceilings, Soaking Tub, Separate Shower, Double Vanity, Split Bedrooms, Tub/Shower Combo, Walk-In Closet(s)
    • Flooring: Hardwood, Tile
    • Windows: Double Pane Windows
    • Basement: Full,Partially Finished,Daylight,Concrete
    • Attic: Pull Down Stairs,Yes
    • Number of fireplaces: 1
    • Fireplace features: Gas Log, Marble (FIREPL), Great Room, Gas
    Interior area
    • Total interior livable area: 2,808 sqft
    • Finished area above ground: 1,866
    • Finished area below ground: 942

    Property

    Parking
    • Total spaces: 2
    • Parking features: Basement, Circular Driveway, Garage Faces Side
    • Attached garage spaces: 2
    • Has uncovered spaces: Yes
    Features
    • Levels: One
    • Stories: 1
    • Patio & porch: Covered, Screened (DECK), Deck
    • Pool features: None
    • Fencing: Fenced
    • Has view: Yes
    • View description: None
    • Waterfront features: No
    Lot
    • Features: Corner Lot, Interior Lot, Subdivision
    Details
    • Parcel number: 0200320000016.009
    • Special conditions: N/A

    Construction

    Type & style
    • Home type: SingleFamily
    • Property subtype: Single Family Residence
    Materials
    • Brick
    • Foundation: Basement
    Condition
    • Year built: 2007

    Utilities & green energy

    • Sewer: Septic Tank
    • Water: Public
    • Utilities for property: Underground Utilities
    Green energy
    • Energy efficient items: Ridge Vent

    Community & neighborhood

    Community
    • Community features: Street Lights, Curbs
    Location
    • Region: Kimberly
    • Subdivision: Saddlebrook Farms

    Other

    Other facts
    • Price range: $455K - $455K
    • Road surface type: Paved

    Price history

    DateEventPrice
    6/13/2025Sold$455,000-3.2%$162/sqft
    Source: GALMLS #21407625 Report a problem
    5/4/2025Pending sale$469,900$167/sqft
    Source: GALMLS #21407625 Report a problem
    3/21/2025Price change$469,900-1.1%$167/sqft
    Source: GALMLS #21407625 Report a problem
    3/2/2025Price change$474,900-1%$169/sqft
    Source: GALMLS #21407625 Report a problem
    1/29/2025Listed for sale$479,900+4.8%$171/sqft
    Source: GALMLS #21407625 Report a problem
    5/30/2024Listing removed--
    Source: GALMLS #21380951 Report a problem
    5/17/2024Price change$457,900-1.5%$163/sqft
    Source: GALMLS #21380951 Report a problem
    5/6/2024Price change$464,900-1.1%$166/sqft
    Source: GALMLS #21380951 Report a problem
    4/22/2024Price change$469,9000%$167/sqft
    Source: GALMLS #21380951 Report a problem
    4/4/2024Listed for sale$470,000+9.3%$167/sqft
    Source: GALMLS #21380951 Report a problem
    2/23/2023Sold$430,000-4.4%$153/sqft
    Source: GALMLS #1341599 Report a problem
    1/10/2023Contingent$449,900$160/sqft
    Source: GALMLS #1341599 Report a problem
    12/29/2022Listed for sale$449,900+27.5%$160/sqft
    Source: GALMLS #1341599 Report a problem
    7/22/2021Sold$353,000+35.2%$126/sqft
    Source: GALMLS #1296930 Report a problem
    6/10/2016Sold$261,000+8.8%$93/sqft
    Source: GALMLS #734056 Report a problem
    9/21/2009Sold$239,900-4.7%$85/sqft
    Source: Public Record Report a problem
    7/30/2007Sold$251,700$90/sqft
    Source: Public Record Report a problem

    Public tax history

    YearProperty taxesTax assessment
    2025$2,778 +4.3%$45,220 +4.2%
    2024$2,664 +10%$43,400 +9.8%
    2023$2,421 +24.5%$39,520 +23.1%
    2022$1,944 +7.2%$32,100 +7.6%
    2021$1,814 +20.7%$29,820 +20%
    2020$1,503 -6.5%$24,860 -6.3%
    2019$1,607 +6.5%$26,520 +6.3%
    2018$1,510 $24,960
    2017$1,510 $24,960
    2016$1,510 $24,960
    2015$1,510 -0.2%$24,960 +2.3%
    2014$1,513 -0.9%$24,400
    2013$1,527 $24,400
    2012$1,527 -5.7%$24,400 -5.7%
    2011$1,620 $25,880
    2010$1,620 $25,880
    2009$1,620 +1.5%$25,880 +1.5%
    2008$1,596 $25,490

    Find assessor info on the county website

    Neighborhood: 35091

    Nearby schools

    GreatSchools rating
    Schools provided by the listing agent
    • Elementary: Bryan
    • Middle: North Jefferson
    • High: Mortimer Jordan

    Source: GALMLS. This data may not be complete. We recommend contacting the local school district to confirm school assignments for this home.

    Get a cash offer in 3 minutes
    Find out how much your home could sell for in as little as 3 minutes with a no-obligation cash offer.
    Estimated market value
    $468,500
    Get a cash offer in 3 minutes
    Find out how much your home could sell for in as little as 3 minutes with a no-obligation cash offer.
    Estimated market value
    $468,500