Skip main navigation
Off market
  • $540,400

    9488 Pouder Ln, Navarre, FL 32566

    5beds
    2,711sqft
    SingleFamily
    Built in 2012
    0.3 Acres Lot
    $540,400 Zestimate®
    $199/sqft
    $2,901 Estimated rent

    Home value

    $540,400

    $513,000 - $567,000

    $2,901/mo

    Zestimate® history
    Loading
    Loading...

    Owner options

    List your home for rent

    $2,901/mo

    Rent Zestimate®

    Find your next renter with Zillow Rental Manager. Plus, with online applications, you can quickly screen prospective tenants – for free.

    Learn more

    $2,901/mo

    Rent Zestimate®

    Refinance and save

    $3,406/mo

    Est. payment

    Refinancing to a lower rate could help reduce your monthly payments and save thousands over the life of the loan.

    See today's rates

    $3,406/mo

    Est. payment

    Explore your selling options

    Work with a Zillow partner agent

    Leverage their expertise and Zillow's premium Showcase listings to get your home seen by more buyers.

    Get started

    List with your own agent

    Get your home in front of millions of buyers by listing it on Zillow.

    Learn how to do it

    Sell it yourself

    Take full control of how buyers see your home on Zillow by listing For Sale by Owner (FSBO).

    List your home

    What's special

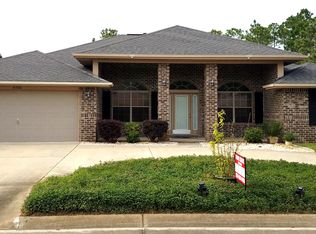
    Have you been on the hunt for 5 bedrooms, 3 bathrooms, and room to spread out? We've got you covered! When arrive you will be greeted by a lawn and beds at the ready for you to put your personal gardener's touch to them, and a front porch waiting to host your rockers. Once inside you are greeted by a large foyer; to the left, an extra long formal dining room that is perfect for a dining table that can seat at least 8 comfortably, illuminated by a chic crystal drop chandelier. A doorway at the end of the dining room offers passage into the kitchen, as does the foyer, which opens up to the breakfast bar overlooking the living area. "Spacious" is the name of the game in here, with vaulted ceilings and an open concept kitchen and living room. Past the living room lies additional common space in the form of a sunroom that overlooks the back yard. The master bedroom offers room enough for your king size bedroom suite AND an additional seating area, as well as a plentiful walk in closet. The master bathroom features double (separate) vanities, granite counter tops, a luxurious soaker tub, separate walk in shower, and water closet. Accompanying the master on this side of the home are two additional bedrooms that are joined by a full jack-and-jill bathroom ensemble. Across the home also lie two MORE bedrooms, and another full bathroom. All four additional bedrooms are each very generously sized. There's so much room for activities! The back yard keeps with the spacious theme of the home, with lots of room for the pups or the kiddos (or even yourself!) to run. Just out the back doors you are treated to a large open deck covered by a cheery pergola. Bring your eating ensemble, your seating ensemble, and your grill.. and you'll still be looking for more ensembles to fill the space! Kick up your feet, breathe in the crisp fall air. I bet you can even imagine a fire pit out here. Just imagine calling this home.

    This property is off market, which means it's not currently listed for sale or rent on Zillow. This may be different from what's available on other websites or public sources.

    Facts & features

    Interior

    Bedrooms & bathrooms
    • Bedrooms: 5
    • Bathrooms: 3
    • Full bathrooms: 3
    Heating
    • Forced air, Electric
    Cooling
    • Central
    Appliances
    • Included: Dishwasher, Garbage disposal, Microwave
    Features
    • Flooring: Tile, Hardwood
    Interior area
    • Total interior livable area: 2,711 sqft

    Property

    Parking
    • Total spaces: 2
    • Parking features: Garage - Attached
    Features
    • Exterior features: Brick
    Lot
    • Size: 0.30 Acres
    • Features: Interior
    Details
    • Parcel number: 142S26077100B000070
    • Zoning: Resid Single Family

    Construction

    Type & style
    • Home type: SingleFamily
    Materials
    • Wood
    • Foundation: Masonry
    • Roof: Composition
    Condition
    • Year built: 2012

    Utilities & green energy

    • Utilities for property: Electric, Public Sewer, Public Water, TV Cable

    Community & neighborhood

    Location
    • Region: Navarre

    Other

    Other facts
    • Utilities: Electric, Public Sewer, Public Water, TV Cable
    • Energy: AC - Central Elect, Water Heater - Elect, Heat Cntrl Electric, Ceiling Fans, Double Pane Windows
    • Mstr Bdrm/Mstr Bath: MBed Sitting Area, MBed Walk-in Closet, MBed First Floor
    • Mstr Bdrm/Mstr Bath: MBath Double Vanity, MBath Garden Tub, MBath Separate Shwr, MBath Tile
    • Construction/Siding: Frame, Brick
    • Exterior: Sprinkler System, Porch, Deck Open, Porch Open, Fenced Privacy
    • Exterior: Fenced Back Yard
    • Interior: Washer/Dryer Hookup, Floor WW Carpet, Floor Tile, Floor Hardwood, Ceiling Crwn Molding, Pantry, Ceiling Vaulted, Pull Down Stairs, Kitchen Island, Split Bedroom
    • Appliances: Dishwasher, Stove/Oven Electric, Smoke Detector, Refrigerator W/IceMk, Refrigerator, Disposal, Microwave
    • Zoning: Resid Single Family
    • Rooms: Sun Room, Living Room, Kitchen, Dining Room, Garage, Master Bedroom, Master Bathroom
    • Design: Contemporary
    • Lot/Parcel Access: County Road, Paved Road
    • Lot Features: Interior
    • Parcel ID: 14-2S-26-0771-00B00-0070
    • Bedroom - Master: First
    • Kitchen: First
    • Living Room: First
    • Legal Description: CREETWOOD VILLAGE LOT 7 BLK B AS DES IN OR 3717 PG 1341

    Price history

    DateEventPrice
    2/12/2021Sold$360,000-4%$133/sqft
    Source: PAR #582092 Report a problem
    12/28/2020Price change$375,000-1.3%$138/sqft
    Source: KELLER WILLIAMS REALTY GULF COAST #582092 Report a problem
    12/9/2020Listed for sale$380,000+14.8%$140/sqft
    Source: KELLER WILLIAMS REALTY GULF COAST #582092 Report a problem
    4/3/2018Sold$331,000$122/sqft
    Source: Navarre Area BOR #789867 Report a problem
    1/18/2018Price change$331,000-1.2%$122/sqft
    Source: KELLER WILLIAMS REALTY BEACH #789867 Report a problem
    12/3/2017Listed for sale$335,000+19.1%$124/sqft
    Source: Owner Report a problem
    4/10/2007Sold$281,300$104/sqft
    Source: Public Record Report a problem

    Public tax history

    YearProperty taxesTax assessment
    2024$382 +8.3%$408,821 +3%
    2023$352 +5%$396,914 +3.9%
    2022$336 -90.3%$381,858 +26%
    2021$3,457 +0.7%$303,164 +1.4%
    2020$3,433 +1.9%$298,978 +2.3%
    2019$3,369 $292,256 +21.5%
    2018$3,369 +35%$240,514 +11%
    2017$2,496 $216,770 +2.1%
    2016$2,496 +3.6%$212,311 +0.7%
    2015$2,409 -1.1%$210,835 +0.8%
    2014$2,436 $209,162 +1.5%
    2013-- $206,071 +0%
    2012-- $206,050 -1.1%
    2011-- $208,254 +1.5%
    2010-- $205,176 +2.7%
    2009-- $199,782 -9.8%
    2008-- $221,512
    2007-- --

    Find assessor info on the county website

    Neighborhood: 32566

    Nearby schools

    GreatSchools rating
    Schools provided by the listing agent
    • Elementary: Holley-Navarre
    • Middle: Holley-Navarre
    • High: Navarre

    Source: The MLS. This data may not be complete. We recommend contacting the local school district to confirm school assignments for this home.

    Get pre-qualified for a loan
    At Zillow Home Loans, we can pre-qualify you in as little as 5 minutes with no impact to your credit score.

    An equal housing lender. NMLS #10287.

    Sell for more on Zillow
    Get a Zillow Showcase℠ listing at no additional cost and you could sell for .
    $540,400
    2% more
    +$10,808
    With Zillow Showcase(estimated)
    $551,208