Welcome to your dream home in Country Club Estates of Frankfort! This custom ranch home offers a perfect blend of luxury, comfort, and breathtaking views. Nestled on an expansive 1.27-acre lot, this residence overlooks the picturesque Green Garden Golf course, providing a serene and idyllic backdrop for your everyday living. As you approach the property, you'll be greeted by professionally landscaped grounds that enhance the curb appeal of this remarkable home. The exterior boasts a covered patio where you can relax and entertain while enjoying the scenic views that stretch across the lush greenery. This residence is not just a home; it's a retreat. The oversized 3.5 car garage with a 9-foot ceiling provides ample space for your vehicles and additional storage needs, ensuring both functionality and convenience. Step inside, and you'll be captivated by the beautiful interior featuring custom volume ceilings, neutral decor and generously sized rooms throughout. The thoughtful design ensures a harmonious flow between the living spaces, creating an ideal environment for both daily living and special occasions. The formal dining room showcases gleaming hardwood floors, creating an elegant space for hosting gatherings. The heart of this home is the custom kitchen adorned with stainless steel appliances, where culinary enthusiasts can indulge their passion. Whether you're preparing daily meals or hosting dinner parties, this kitchen is sure to impress. The family room, complete with a wood-burning fireplace, offers a cozy retreat for relaxation and entertainment. This ranch home boasts three bedrooms, including a master suite with dual closets, providing a private oasis for rest and rejuvenation. Convenience is key, and this home delivers. Located just minutes from the interstate and Downtown Frankfort, you'll enjoy easy access to amenities, shopping, and entertainment while maintaining the tranquility of Country Club Estates. Don't miss the opportunity to make this immaculate ranch home yours!
Closed
$549,900
9488 W Golfview Dr, Frankfort, IL 60423
3beds
2,600sqft
Single Family Residence
Built in 1997
1.27 Acres Lot
$584,100 Zestimate®
$212/sqft
$4,219 Estimated rent
Home value
$584,100
$555,000 - $613,000
$4,219/mo
Zestimate® history
Owner options
List your home for rent
$4,219/mo
Rent Zestimate®
Find your next renter with Zillow Rental Manager. Plus, with online applications, you can quickly screen prospective tenants – for free.
$4,219/mo
Rent Zestimate®
Refinance and save
$4,512/mo
Est. payment
Refinancing to a lower rate could help reduce your monthly payments and save thousands over the life of the loan.
$4,512/mo
Est. payment
Explore your selling options
Work with a Zillow partner agent
Leverage their expertise and Zillow's premium Showcase listings to get your home seen by more buyers.
Get startedList with your own agent
Get your home in front of millions of buyers by listing it on Zillow.
Learn how to do itSell it yourself
Take full control of how buyers see your home on Zillow by listing For Sale by Owner (FSBO).
List your homeWhat's special
Custom ranch homeBreathtaking viewsProfessionally landscaped groundsNeutral decorCustom volume ceilingsGleaming hardwood floorsDual closets
Zillow last checked:
Listing updated:
Listed by:
Joseph Siwinski (708)479-6355,
Lincoln-Way Realty, Inc
Bought with:
Jennifer Williams
Coldwell Banker Realty
Source: MRED as distributed by MLS GRID,MLS#: 11928773
Facts & features
Interior
Bedrooms & bathrooms
- Bedrooms: 3
- Bathrooms: 3
- Full bathrooms: 2
- 1/2 bathrooms: 1
Rooms
- Room types: Eating Area, Foyer
Primary bedroom
- Features: Flooring (Carpet), Window Treatments (All), Bathroom (Full)
- Level: Main
- Area: 195 Square Feet
- Dimensions: 15X13
Bedroom 2
- Features: Flooring (Carpet), Window Treatments (All)
- Level: Main
- Area: 154 Square Feet
- Dimensions: 14X11
Bedroom 3
- Features: Flooring (Carpet), Window Treatments (All)
- Level: Main
- Area: 169 Square Feet
- Dimensions: 13X13
Dining room
- Features: Flooring (Hardwood), Window Treatments (All)
- Level: Main
- Area: 156 Square Feet
- Dimensions: 13X12
Eating area
- Features: Flooring (Ceramic Tile), Window Treatments (All)
- Level: Main
- Area: 168 Square Feet
- Dimensions: 14X12
Family room
- Features: Flooring (Carpet), Window Treatments (All)
- Level: Main
- Area: 255 Square Feet
- Dimensions: 17X15
Foyer
- Features: Flooring (Ceramic Tile), Window Treatments (All)
- Level: Main
- Area: 126 Square Feet
- Dimensions: 18X7
Kitchen
- Features: Kitchen (Eating Area-Breakfast Bar, Eating Area-Table Space), Flooring (Ceramic Tile)
- Level: Main
- Area: 182 Square Feet
- Dimensions: 14X13
Laundry
- Features: Flooring (Ceramic Tile)
- Level: Main
- Area: 40 Square Feet
- Dimensions: 8X5
Heating
- Natural Gas, Forced Air
Cooling
- Central Air
Appliances
- Included: Double Oven, Microwave, Dishwasher, Freezer, Washer, Stainless Steel Appliance(s), Cooktop, Humidifier
- Laundry: Main Level, Gas Dryer Hookup, Sink
Features
- Cathedral Ceiling(s), 1st Floor Bedroom, 1st Floor Full Bath, Built-in Features, High Ceilings, Special Millwork
- Flooring: Hardwood
- Windows: Screens
- Basement: Unfinished,Egress Window,Full
- Attic: Pull Down Stair
- Number of fireplaces: 1
- Fireplace features: Wood Burning, Gas Starter, Family Room
Interior area
- Total structure area: 0
- Total interior livable area: 2,600 sqft
Property
Parking
- Total spaces: 3
- Parking features: Asphalt, Garage Door Opener, Heated Garage, Tandem, On Site, Garage Owned, Attached, Garage
- Attached garage spaces: 3
- Has uncovered spaces: Yes
Accessibility
- Accessibility features: No Disability Access
Features
- Stories: 1
- Patio & porch: Patio, Porch
- Exterior features: Lighting
Lot
- Size: 1.27 Acres
- Features: On Golf Course, Landscaped
Details
- Additional structures: None
- Parcel number: 1813223010190000
- Special conditions: None
- Other equipment: Water-Softener Owned, TV-Cable, Ceiling Fan(s), Sump Pump, Sprinkler-Lawn
Construction
Type & style
- Home type: SingleFamily
- Architectural style: Ranch
- Property subtype: Single Family Residence
Materials
- Brick
- Foundation: Concrete Perimeter
- Roof: Asphalt
Condition
- New construction: No
- Year built: 1997
Utilities & green energy
- Electric: 200+ Amp Service
- Sewer: Septic-Mechanical
- Water: Well
Community & HOA
Community
- Features: Street Lights, Street Paved
- Security: Carbon Monoxide Detector(s)
- Subdivision: Country Club Estates
HOA
- Has HOA: Yes
- Services included: Other
- HOA fee: $300 annually
Location
- Region: Frankfort
Financial & listing details
- Price per square foot: $212/sqft
- Tax assessed value: $353,721
- Annual tax amount: $5,109
- Date on market: 11/27/2023
- Listing terms: Conventional
- Ownership: Fee Simple w/ HO Assn.
Price history
| Date | Event | Price |
|---|---|---|
| 3/29/2024 | Sold | $549,900$212/sqft |
Source:  MRED as distributed by MLS GRID #11928773 Report a problem MRED as distributed by MLS GRID #11928773 Report a problem | ||
| 3/5/2024 | Contingent | $549,900$212/sqft |
Source: MRED as distributed by MLS GRID #11928773 Report a problem | ||
| 11/27/2023 | Listed for sale | $549,900+1471.1%$212/sqft |
Source: MRED as distributed by MLS GRID #11928773 Report a problem | ||
| 12/6/1995 | Sold | $35,000$13/sqft |
Source: Public Record Report a problem | ||
Public tax history
| Year | Property taxes | Tax assessment |
|---|---|---|
| 2024 | $5,544 +4.5% | $117,907 +9.4% |
| 2023 | $5,307 +3.9% | $107,746 +10.4% |
| 2022 | $5,109 +4.3% | $97,579 +7.5% |
| 2021 | $4,897 +0.4% | $90,771 +2.2% |
| 2020 | $4,879 -3.7% | $88,791 +1.4% |
| 2019 | $5,065 -4.6% | $87,565 +2% |
| 2018 | $5,308 +2.5% | $85,848 +2.6% |
| 2017 | $5,179 -0.5% | $83,713 |
| 2016 | $5,207 -9.4% | $83,713 -8.9% |
| 2015 | $5,746 | $91,911 +2% |
| 2014 | $5,746 +3% | $90,109 |
| 2013 | $5,580 -0.9% | $90,109 -6.7% |
| 2012 | $5,631 +1.3% | $96,631 -7.9% |
| 2011 | $5,559 -1.5% | $104,920 -7% |
| 2010 | $5,641 +2.7% | $112,817 -1.3% |
| 2009 | $5,494 +1.7% | $114,302 |
| 2008 | $5,403 | $114,302 +7.7% |
| 2007 | -- | $106,100 +8.5% |
| 2006 | $4,937 +0.9% | $97,788 +6% |
| 2005 | $4,892 +5.4% | $92,296 +6.1% |
| 2004 | $4,640 +14.9% | $86,982 +5.5% |
| 2003 | $4,040 | $82,454 |
Find assessor info on the county website
Neighborhood: 60423
Nearby homes
- $585,2003 bd2 ba2.5k sqft9486 W Golfview Dr, Frankfort, IL 60423Off Market
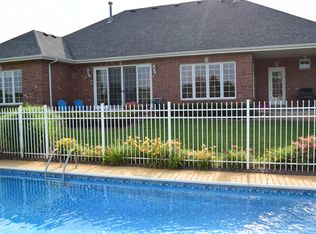
- $690,600-- bd-- ba-- sqft9490 W Golfview Dr, Frankfort, IL 60423Off Market
- $590,6004 bd4 ba2.9k sqft9484 W Golfview Dr, Frankfort, IL 60423Off Market
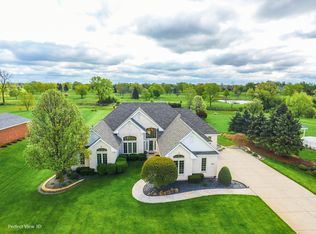
- $105,726-- bd-- ba-- sqft9497 W Golfview Dr, Frankfort, IL 60423Off Market
- $24,168-- bd-- ba-- sqft9480 W Golfview Dr, Frankfort, IL 60423Off Market
- $608,7004 bd3 ba3.2k sqft9492 W Golfview Dr, Frankfort, IL 60423Off Market
- $69,090-- bd-- ba-- sqft9495 W Golfview Dr, Frankfort, IL 60423Off Market
- $568,1005 bd3 ba2.8k sqft9482 W Golfview Dr, Frankfort, IL 60423Off Market
Nearby schools
GreatSchools rating
- 7/10Peotone Intermediate CenterGrades: 4-5Distance: 0.6 mi
- 8/10Peotone Jr High SchoolGrades: 6-8Distance: 6.6 mi
- 4/10Peotone High SchoolGrades: 9-12Distance: 6.1 mi
Schools provided by the listing agent
- District: 207U
Source: MRED as distributed by MLS GRID. This data may not be complete. We recommend contacting the local school district to confirm school assignments for this home.
Get a cash offer in 3 minutes
Find out how much your home could sell for in as little as 3 minutes with a no-obligation cash offer.
Estimated market value
$584,100
Get a cash offer in 3 minutes
Find out how much your home could sell for in as little as 3 minutes with a no-obligation cash offer.
Estimated market value
$584,100
- Illinois
- Will County
- Frankfort
- 60423
- 9488 W Golfview Dr
