Skip main navigation
Off market
Street View
  • $598,900

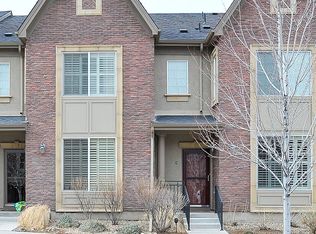
    9489 Cedarhurst Ln Unit E, Highlands Ranch, CO 80129

    3beds
    2,335sqft
    Attached Single Family
    Built in 2007
    -- sqft lot
    $598,900 Zestimate®
    $256/sqft
    $3,155 Estimated rent

    Home value

    $598,900

    $569,000 - $629,000

    $3,155/mo

    Zestimate® history
    Loading
    Loading...

    Owner options

    List your home for rent

    $3,155/mo

    Rent Zestimate®

    Find your next renter with Zillow Rental Manager. Plus, with online applications, you can quickly screen prospective tenants – for free.

    Learn more

    $3,155/mo

    Rent Zestimate®

    Refinance and save

    $3,562/mo

    Est. payment

    Refinancing to a lower rate could help reduce your monthly payments and save thousands over the life of the loan.

    See today's rates

    $3,562/mo

    Est. payment

    Explore your selling options

    Work with a Zillow partner agent

    Leverage their expertise and Zillow's premium Showcase listings to get your home seen by more buyers.

    Get started

    List with your own agent

    Get your home in front of millions of buyers by listing it on Zillow.

    Learn how to do it

    Sell it yourself

    Take full control of how buyers see your home on Zillow by listing For Sale by Owner (FSBO).

    List your home

    What's special

    Fantastic end unit w/ beautiful updates! Main flr BR w/ full bthrm. hardwood flrs throughout 1st flr. Lg dining area, kitchen w/ Stainless steel appliances, gas line for gas stove, granite countertops, island, breakfast bar. But the best feature of the kitchen is the custom built-in cabinets that flank space for a small wine fridge & beautiful shiplap wall w/ floating shelving. The shiplap wall flows into the family rm showcasing custom tile around the gas fireplace and one of a kind mantle, custom cabinetry that mirrors cabinetry in the kitchen giving it a cohesive flow from one rm to the next.2nd flr w/ loft,2nd Master BR & private 5pc bath, sliding barn door to the bthrm & walk-in closet. also located on 2nd flr is 3rd BR a full hall btrm, laundry closet ( full-sized) washer & dryer. Other wonderful features are Custom closet organizers in BR closets, updated light throughout most of the townhome, unfinished basement, private patio with gas line for BBQ & 2 car detached garage.

    This property is off market, which means it's not currently listed for sale or rent on Zillow. This may be different from what's available on other websites or public sources.

    Facts & features

    Interior

    Bedrooms & bathrooms
    • Bedrooms: 3
    • Bathrooms: 3
    • Full bathrooms: 3
    Heating
    • Forced air, Gas
    Cooling
    • Central
    Appliances
    • Included: Dishwasher, Dryer, Garbage disposal, Microwave, Range / Oven, Refrigerator, Washer
    • Laundry: W/D Hookups in Unit
    Features
    • Kitchen Island, Walk-In Closet(s), Master Bath, Built-in Features, Smoke Free, Pet Free
    • Flooring: Tile, Carpet, Hardwood
    • Basement: Unfinished
    • Has fireplace: Yes
    • Fireplace features: Gas/Gas Logs
    Interior area
    • Total interior livable area: 2,335 sqft

    Property

    Parking
    • Total spaces: 2
    • Parking features: Garage - Detached, On-street
    Features
    • Exterior features: Stucco, Brick
    Lot
    • Features: Corner Lot
    Details
    • Zoning: RES

    Construction

    Type & style
    • Home type: Townhouse
    • Property subtype: Attached Single Family
    Materials
    • Roof: Composition
    Condition
    • Year built: 2007

    Utilities & green energy

    • Sewer: Public Sewer
    • Water: Public

    Community & neighborhood

    Location
    • Region: Highlands Ranch

    HOA & financial

    HOA
    • Has HOA: Yes
    • HOA fee: $50 monthly
    • Amenities included: Community Pool, Snow Removal, Fitness Facility, Common Area Grounds Maintenance, Exterior Maintenance w/ Roof, Trash Removal
    • Services included: Snow Removal, Trash Removal, Community Pool, Common Area Grounds Maintenance, Fitness Facility, Exterior Maintenance w/ Roof

    Other

    Other facts
    • Flooring: Wood, Carpet, Tile
    • Sewer: Public Sewer
    • WaterSource: Public
    • Heating: Forced Air, Gas
    • Zoning: RES
    • Appliances: Dishwasher, Garbage Disposal, Smoke Alarm, Refrigerator (Kitchen), Stove/Range/Oven, Microwave Oven
    • ExteriorFeatures: Patio
    • FireplacesTotal: 1
    • AssociationFeeIncludes: Snow Removal, Trash Removal, Community Pool, Common Area Grounds Maintenance, Fitness Facility, Exterior Maintenance w/ Roof
    • ConstructionMaterials: Stucco, Brick
    • LotFeatures: Corner Lot
    • PropertySubType: Attached Single Family
    • InteriorFeatures: Kitchen Island, Walk-In Closet(s), Master Bath, Built-in Features, Smoke Free, Pet Free
    • OpenParkingSpaces: 0
    • AssociationAmenities: Community Pool, Snow Removal, Fitness Facility, Common Area Grounds Maintenance, Exterior Maintenance w/ Roof, Trash Removal
    • Cooling: Ceiling Fan(s), Air Conditioning-Central
    • Roof: Composition Shingles
    • FireplaceFeatures: Gas/Gas Logs
    • LaundryFeatures: W/D Hookups in Unit
    • AboveGradeFinishedAreaSource: 1799
    • MlsStatus: Under Contract
    • Kitchen Renovation: Renovated

    Price history

    DateEventPrice
    11/15/2019Sold$500,000-2%$214/sqft
    Source: BROKERS GUILD solds #3934855_80129_E Report a problem
    9/21/2019Pending sale$510,000$218/sqft
    Source: Brokers Guild Real Estate #3934855 Report a problem
    9/16/2019Price change$510,000-1%$218/sqft
    Source: Brokers Guild Real Estate #3934855 Report a problem
    9/8/2019Listed for sale$515,000$221/sqft
    Source: Brokers Guild Real Estate #3934855 Report a problem
    9/4/2019Pending sale$515,000$221/sqft
    Source: Brokers Guild Real Estate #3934855 Report a problem
    8/23/2019Listed for sale$515,000$221/sqft
    Source: Brokers Guild Real Estate #3934855 Report a problem

    Public tax history

    Tax history is unavailable.

    Neighborhood: 80129

    Nearby schools

    GreatSchools rating
    Schools provided by the listing agent
    • Elementary: Eldorado
    • Middle: Ranch View
    • High: Thunderridge
    • District: Douglas RE-1

    Source: The MLS. This data may not be complete. We recommend contacting the local school district to confirm school assignments for this home.

    Get a cash offer in 3 minutes
    Find out how much your home could sell for in as little as 3 minutes with a no-obligation cash offer.
    Estimated market value
    $598,900
    Get a cash offer in 3 minutes
    Find out how much your home could sell for in as little as 3 minutes with a no-obligation cash offer.
    Estimated market value
    $598,900