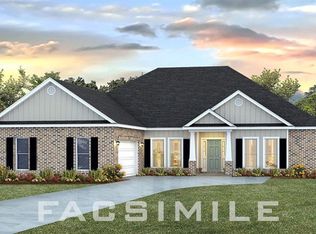
Brand-new Adams Homes 2300 floor plan located in the desirable Vickers Estates, Semmes! This all-brick 4-bedroom, 3-bath home features a beautifully designed living space on a spacious 1.85 acre estate-sized lot, and a 3-car garage. The kitchen boasts granite countertops, stainless steel appliances, and a large island overlooking the great room—perfect for entertaining. The primary suite includes a luxury bath with double vanities, a garden tub, separate shower, and walk-in closet. Enjoy outdoor living on the covered back porch. Gold Fortified and Energy-efficient construction with builder’s warranties included! Convenient to schools, shopping, and dining.
Pending
Price increase: $1.2K (7/25)
$420,904
9489 Stone Rd, Semmes, AL 36575
4beds
2,300sqft
Single Family Residence, Residential
Built in 2026
1.86 Acres Lot
$-- Zestimate®
$183/sqft
$25/mo HOA
What's special
Primary suiteGarden tubWalk-in closetStainless steel appliancesGranite countertopsSeparate showerCovered back porch
- 307 days
- 205
- 6
Zillow last checked:
Listing updated:
Listed by:
Stephanie Anderson 251-767-5203,
ADAMS HOMES, LLC
Source: GCMLS,MLS#: 7680011
Facts & features
Interior
Bedrooms & bathrooms
- Bedrooms: 4
- Bathrooms: 3
- Full bathrooms: 3
Heating
- Central, Heat Pump
Cooling
- Central Air
Appliances
- Included: Dishwasher, Electric Range, Electric Water Heater, ENERGY STAR Qualified Appliances, Microwave
- Laundry: Laundry Room, Main Level
Features
- High Ceilings 10 ft Main, His and Hers Closets
- Flooring: Carpet
- Basement: None
- Has fireplace: No
- Fireplace features: None
Interior area
- Total structure area: 2,300
- Total interior livable area: 2,300 sqft
Property
Parking
- Total spaces: 3
- Parking features: Attached, Garage, Garage Faces Side
- Attached garage spaces: 3
Accessibility
- Accessibility features: None
Features
- Levels: One
- Patio & porch: Covered
- Exterior features: Rain Gutters
- Pool features: None
- Spa features: None
- Fencing: None
- Has view: Yes
- View description: Other
- Waterfront features: None
Lot
- Size: 1.86 Acres
- Dimensions: 125 x 647
- Features: Back Yard
Details
- Additional structures: None
- Parcel number: 2402100000054018
Construction
Type & style
- Home type: SingleFamily
- Architectural style: Contemporary
- Property subtype: Single Family Residence, Residential
Materials
- Brick
- Foundation: Block
- Roof: Composition,Shingle
Condition
- true
- New construction: Yes
- Year built: 2026
Utilities & green energy
- Electric: 110 Volts, 220 Volts
- Sewer: Septic Tank
- Water: Public
- Utilities for property: Cable Available, Electricity Available, Natural Gas Available, Water Available
Green energy
- Green verification: ENERGY STAR Certified Homes
- Energy efficient items: None
Community & HOA
Community
- Features: None
- Subdivision: Vickers Estates
HOA
- Has HOA: Yes
- HOA fee: $300 annually
Location
- Region: Semmes
Financial & listing details
- Price per square foot: $183/sqft
- Tax assessed value: $45,000
- Annual tax amount: $1,826
- Date on market: 11/11/2025
- Electric utility on property: Yes
- Road surface type: Paved
Estimated market value
Not available
Estimated sales range
Not available
Not available
Price history
| Date | Event | Price |
|---|---|---|
| 9/14/2026 | Pending sale | $420,904$183/sqft |
Source:  GCMLS #7680011 Report a problem GCMLS #7680011 Report a problem | ||
| 7/25/2026 | Price change | $420,904+0.3%$183/sqft |
Source: GCMLS #7680011 Report a problem | ||
| 6/19/2026 | Price change | $419,704+2.4%$182/sqft |
Source: GCMLS #7680011 Report a problem | ||
| 1/2/2026 | Price change | $409,704+0.7%$178/sqft |
Source: GCMLS #7680011 Report a problem | ||
| 12/15/2025 | Price change | $406,900+0.3%$177/sqft |
Source: GCMLS #7680011 Report a problem | ||
| 11/24/2025 | Price change | $405,7000%$176/sqft |
Source: GCMLS #7680011 Report a problem | ||
| 11/11/2025 | Listed for sale | $405,900$176/sqft |
Source: GCMLS #7680011 Report a problem | ||
Public tax history
| Year | Property taxes | Tax assessment |
|---|---|---|
| 2025 | $437 | $9,000 |
Find assessor info on the county website
Monthly payment
Est. payment
Payment breakdown
Explore the cost of this home by adjusting the details. Changes won't be saved.Climate risks
Neighborhood: 36575
Nearby schools
Schools provided by the listing agent
- Elementary: Semmes
- Middle: Semmes
- High: Mary G Montgomery
Source: GCMLS. This data may not be complete. We recommend contacting the local school district to confirm school assignments for this home.
Similar homes
- $414,7284 bd3 ba2.3k sqft9533 Stone Rd, Semmes, AL 36575New Construction
 MLS ID #7586856, Amanda Mitchell, ADAMS HOMES, LLC. GCMLS
 - $420,1724 bd3 ba2.5k sqft9676 Vickers Rd, Semmes, AL 36575New Construction
 MLS ID #7804201, Amanda Mitchell, ADAMS HOMES, LLC. GCMLS
 - $395,6654 bd2 ba2.2k sqft8760 Floyd Crabtree Way, Semmes, AL 36575New Construction
 MLS ID #7809335, Hollie Stringfellow, Marketvision Real Estate LLC. GCMLS
 - $392,9004 bd4 ba2.4k sqft8436 Mary Braxton Dr, Semmes, AL 36575New Construction
 GCMLS
GCMLS
