Skip main navigation
Sold for $291,195
  • $291,195

    9489 Turtle Grass Cir, Punta Gorda, FL 33950

    4beds
    1,828sqft
    Single Family Residence
    Built in 2026
    9,100 Square Feet Lot
    $290,100 Zestimate®
    $159/sqft
    $2,274 Estimated rent

    Home value

    $290,100

    $264,000 - $316,000

    $2,274/mo

    Zestimate® history
    Loading
    Loading...

    Owner options

    List your home for rent

    $2,274/mo

    Rent Zestimate®

    Find your next renter with Zillow Rental Manager. Plus, with online applications, you can quickly screen prospective tenants – for free.

    Learn more

    $2,274/mo

    Rent Zestimate®

    Refinance and save

    $2,093/mo

    Est. payment

    Refinancing to a lower rate could help reduce your monthly payments and save thousands over the life of the loan.

    See today's rates

    $2,093/mo

    Est. payment

    Explore your selling options

    Work with a Zillow partner agent

    Leverage their expertise and Zillow's premium Showcase listings to get your home seen by more buyers.

    Get started

    List with your own agent

    Get your home in front of millions of buyers by listing it on Zillow.

    Learn how to do it

    Sell it yourself

    Take full control of how buyers see your home on Zillow by listing For Sale by Owner (FSBO).

    List your home

    What's special


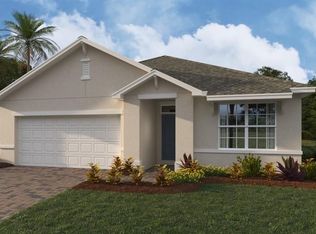
    Welcome to your new home at Seagrass, a new gated community in Punta Gorda, FL, at the corner of Tamiami Trail and Jones Loop Rd. Offering a resort style pool, passive park, event lawn and a kayak launch, leading out to the brackish waters. Conveniently close to shopping and Interstate 75 for easy travel. New restaurants such as Chick-fil-A, Chipotle and Starbucks are almost finished construction, just on the other side of Jones Loop Rd. The ever most popular Cali floorplan comes with four bedrooms and two bathrooms, at 1828 square feet living space. Aligned with light- toned Revwood laminate flooring, in the living areas, and a soft premium carpet in the bedrooms. Bright quartz countertops throughout. Stainless steel Whirlpool appliances. Impact windows and doors. Smart home automation. Come out for a tour and discover the lifestyle you have been waiting for. Finishings may vary - images are representational only of the model home based in that community.

    Zillow last checked:

    Listing updated:

    Listing Provided by:

    Corey Wayland 239-488-4766,

    DR HORTON REALTY SW FL LLC 239-220-0272

    Bought with:

    Carla Nix, 3290559

    COLDWELL BANKER SUNSTAR REALTY

    Source: Stellar MLS,MLS#: C7523130MLS LogoOriginating MLS: Venice

    Facts & features

    Interior

    Bedrooms & bathrooms
    • Bedrooms: 4
    • Bathrooms: 2
    • Full bathrooms: 2
    Primary bedroom
    • Features: Walk-In Closet(s)
    • Level: First
    • Area: 180 Square Feet
    • Dimensions: 12x15
    Bedroom 2
    • Features: Built-in Closet
    • Level: First
    • Area: 110 Square Feet
    • Dimensions: 10x11
    Bedroom 3
    • Features: Built-in Closet
    • Level: First
    • Area: 110 Square Feet
    • Dimensions: 10x11
    Bedroom 4
    • Features: Built-in Closet
    • Level: First
    • Area: 121 Square Feet
    • Dimensions: 11x11
    Dining room
    • Level: First
    • Area: 110 Square Feet
    • Dimensions: 11x10
    Kitchen
    • Level: First
    • Area: 198 Square Feet
    • Dimensions: 18x11
    Living room
    • Level: First
    • Area: 240 Square Feet
    • Dimensions: 15x16
    Heating
    • Central, Electric, Heat Pump
    Cooling
    • Central Air
    Appliances
    • Included: Dishwasher, Disposal, Electric Water Heater, Microwave, Range, Refrigerator
    • Laundry: Electric Dryer Hookup, Laundry Room, Washer Hookup
    Features
    • Living Room/Dining Room Combo, Open Floorplan, Smart Home, Solid Surface Counters, Split Bedroom, Thermostat, Walk-In Closet(s)
    • Flooring: Carpet, Laminate
    • Has fireplace: No
    • Common walls with other units/homes: Corner Unit
    Interior area
    • Total structure area: 2,028
    • Total interior livable area: 1,828 sqft

    Property

    Parking
    • Total spaces: 2
    • Parking features: Driveway, Garage Door Opener
    • Attached garage spaces: 2
    • Has uncovered spaces: Yes
    • Details: Garage Dimensions: 20x20
    Features
    • Levels: One
    • Stories: 1
    • Patio & porch: Covered, Patio, Rear Porch
    • Exterior features: Irrigation System, Lighting, Private Yard
    • Waterfront features: Lake, Brackish Water Access, Creek Access, Boat Ramp - Private
    • Body of water: ALLIGATOR CREEK
    Lot
    • Size: 9,100 sqft
    • Features: Corner Lot, Landscaped, Above Flood Plain
    • Residential vegetation: Trees/Landscaped
    Details
    • Parcel number: 412321381023
    • Zoning: PDV
    • Special conditions: None

    Construction

    Type & style
    • Home type: SingleFamily
    • Architectural style: Florida,Ranch
    • Property subtype: Single Family Residence
    Materials
    • Block, Stucco
    • Foundation: Slab
    • Roof: Shingle
    Condition
    • Completed
    • New construction: Yes
    • Year built: 2026
    Details
    • Builder model: Cali
    • Builder name: DR Horton
    • Warranty included: Yes

    Utilities & green energy

    • Sewer: Public Sewer
    • Water: Public
    • Utilities for property: BB/HS Internet Available, Cable Available, Electricity Connected, Sewer Connected, Sprinkler Recycled, Street Lights, Underground Utilities, Water Connected
    Green energy
    • Water conservation: Fl. Friendly/Native Landscape

    Community & neighborhood

    Security
    • Security features: Gated Community, Smoke Detector(s)
    Community
    • Community features: Community Boat Ramp, Lake, Water Access, Community Mailbox, Gated Community - No Guard, Irrigation-Reclaimed Water, No Truck/RV/Motorcycle Parking, Park, Pool, Sidewalks
    Location
    • Region: Punta Gorda
    • Subdivision: SEAGRASS

    HOA & financial

    HOA
    • Has HOA: Yes
    • HOA fee: $153 monthly
    • Amenities included: Gated, Park, Pool
    • Services included: Community Pool, Maintenance Grounds, Private Road
    • Association name: Jim Bugos
    • Association phone: 813-474-7538
    Other fees
    • Pet fee: $0 monthly
    Other financial information
    • Total actual rent: 0

    Other

    Other facts
    • Listing terms: Conventional,FHA,VA Loan
    • Ownership: Fee Simple
    • Road surface type: Paved, Asphalt

    Price history

    DateEventPrice
    7/1/2026Listing removed$2,500$1/sqft
    Source: Zillow Rentals Report a problem
    5/22/2026Listed for rent$2,500$1/sqft
    Source: Zillow Rentals Report a problem
    5/15/2026Sold$291,195-6.1%$159/sqft
    Source: Stellar MLS #C7523130 Report a problem
    4/14/2026Pending sale$309,999$170/sqft
    Source: Stellar MLS #C7523130 Report a problem
    3/19/2026Price change$309,999-0.5%$170/sqft
    Source: Stellar MLS #C7523130 Report a problem
    3/18/2026Price change$311,485-5.6%$170/sqft
    Source: Stellar MLS #C7523130 Report a problem
    3/10/2026Listed for sale$329,999$181/sqft
    Source: Stellar MLS #C7523130 Report a problem

    Public tax history

    YearProperty taxesTax assessment
    2025$3,333 $14,025

    Find assessor info on the county website

    Neighborhood: 33950

    Nearby schools

    GreatSchools rating
    Schools provided by the listing agent
    • Elementary: Sallie Jones Elementary
    • Middle: Punta Gorda Middle
    • High: Charlotte High

    Source: Stellar MLS. This data may not be complete. We recommend contacting the local school district to confirm school assignments for this home.

    Get a cash offer in 3 minutes
    Find out how much your home could sell for in as little as 3 minutes with a no-obligation cash offer.
    Estimated market value
    $290,100
    Get a cash offer in 3 minutes
    Find out how much your home could sell for in as little as 3 minutes with a no-obligation cash offer.
    Estimated market value
    $290,100