Skip main navigation
Closed
  • $1,300,000

    9489 Vinecrest Road, Windsor, CA 95492

    3beds
    2,613sqft
    Single Family Residence
    Built in 1989
    0.33 Acres Lot
    $1,300,000 Zestimate®
    $498/sqft
    $4,565 Estimated rent

    Home value

    $1,300,000

    $1.18M - $1.43M

    $4,565/mo

    Zestimate® history
    Loading
    Loading...

    Owner options

    List your home for rent

    $4,565/mo

    Rent Zestimate®

    Find your next renter with Zillow Rental Manager. Plus, with online applications, you can quickly screen prospective tenants – for free.

    Learn more

    $4,565/mo

    Rent Zestimate®

    Refinance and save

    $8,141/mo

    Est. payment

    Refinancing to a lower rate could help reduce your monthly payments and save thousands over the life of the loan.

    See today's rates

    $8,141/mo

    Est. payment

    Explore your selling options

    Work with a Zillow partner agent

    Leverage their expertise and Zillow's premium Showcase listings to get your home seen by more buyers.

    Get started

    List with your own agent

    Get your home in front of millions of buyers by listing it on Zillow.

    Learn how to do it

    Sell it yourself

    Take full control of how buyers see your home on Zillow by listing For Sale by Owner (FSBO).

    List your home

    What's special

    Mostly single-level livingPrivate balconyGlow of the fireplaceBeautifully appointed kitchenGarden areaGranite countertopsRecessed and track lighting
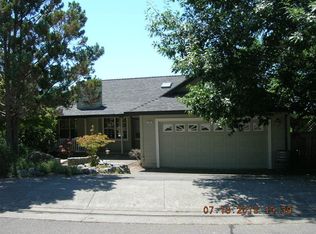
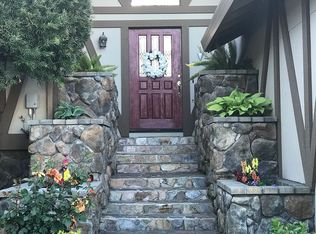
    Tucked into the highly sought-after Vinecrest Estates, this beautifully maintained home offers a lifestyle where ease, elegance, and connection to nature come together effortlessly. Imagine mornings filled with sunlight streaming through expansive windows, coffee in hand on your private balcony, and evenings spent gathered with friends as the glow of the fireplace sets the tone. Designed for mostly single-level living, this contemporary 3-bedroom plus office/den, 2.5-bath residence blends thoughtful upgrades with a layout that simply lives well, complete with a spacious 3-car garage offering ample room for vehicles, storage, or hobbies. Rich maple hardwood flooring flows throughout, guiding you into the heart of the home, a beautifully appointed kitchen designed to bring people together. Featuring granite countertops, a center island with prep sink and breakfast bar, stainless steel appliances including a brand-new dishwasher, and maple cabinetry in a warm praline finish, it's a space made for everything from quiet mornings to lively celebrations. The living areas feel both refined and inviting, enhanced by recessed and track lighting, abundant natural light from newer windows and sliders, and a cozy gas fireplace that creates a peaceful ambiance as the day winds down, complemented by a brand-new furnace and air conditioning system for year-round comfort. In addition, the spacious office/den offers flexibility for today's lifestyle, whether working from home or managing everyday life. At the end of the day, retreat to the serene primary suiteyour own private escape. Recently remodeled, it offers spa-like luxury with a beautifully designed en-suite bath, walk-in closet, and a tranquil balcony where you can unwind under the evening sky. Step outside and discover a backyard that truly sets this home apart. Set on approximately 1/3 acre, the park-like grounds are thoughtfully landscaped with a calming, natural design. A spacious deck invites effortless entertaining, while the garden area, expansive lawn, and room for a future pool create endless possibilities for enjoying Wine Country living at its finest. And just moments away, the scenic beauty of Foothill Regional Park offers miles of trails for hiking, horseback riding, or peaceful picnics, bringing the outdoors right to your doorstep. This is more than a home, it's a place to slow down, gather often, and truly love where you live.

    Zillow last checked:

    Listing updated:

    Listed by:

    Romy Campbell DRE #01299818 707-481-6492,

    Wine Country Fine Homes 707-657-6560,

    Michael Campbell DRE #02215975 707-529-0485,

    Wine Country Fine Homes

    Bought with:

    Steven Spencer-Steigner, DRE #02231366

    W Real Estate

    Source: BAREIS,MLS#: 326038649MLS LogoOriginating MLS: Sonoma

    Facts & features

    Interior

    Bedrooms & bathrooms
    • Bedrooms: 3
    • Bathrooms: 3
    • Full bathrooms: 2
    • 1/2 bathrooms: 1
    Rooms
    • Room types: Baths Other, Den, Kitchen, Laundry, Living Room, Master Bathroom, Master Bedroom
    Primary bedroom
    • Features: Balcony, Outside Access, Walk-In Closet(s)
    • Level: Upper
    Bedroom
    • Level: Main
    Primary bathroom
    • Features: Double Vanity, Marble, Shower Stall(s), Window
    Bathroom
    • Features: Double Vanity, Tile, Tub w/Shower Over, Window
    • Level: Main,Upper
    Dining room
    • Features: Dining Bar, Dining/Living Combo, Formal Area
    Kitchen
    • Features: Granite Counters, Kitchen Island, Island w/Sink, Pantry Cabinet
    • Level: Main
    Living room
    • Features: Cathedral/Vaulted
    • Level: Main
    Heating
    • Central, Fireplace(s)
    Cooling
    • Ceiling Fan(s), Central Air
    Appliances
    • Included: Built-In Electric Oven, Dishwasher, Disposal, Double Oven, Free-Standing Refrigerator, Gas Cooktop, Gas Water Heater
    • Laundry: Cabinets, Hookups Only, Inside Room, Sink, See Remarks
    Features
    • Cathedral Ceiling(s), Formal Entry
    • Flooring: Carpet, Laminate, Tile, Wood
    • Windows: Dual Pane Full, Skylight(s), Window Coverings, Screens
    • Basement: None
    • Number of fireplaces: 1
    • Fireplace features: Gas Piped, Living Room
    Interior area
    • Total structure area: 2,613
    • Total interior livable area: 2,613 sqft

    Property

    Parking
    • Total spaces: 6
    • Parking features: Attached, Garage Door Opener, Garage Faces Front, Inside Entrance, Side By Side
    • Attached garage spaces: 3
    • Uncovered spaces: 3
    Features
    • Stories: 2
    • Patio & porch: Deck
    • Exterior features: Balcony
    • Fencing: Fenced,Full,Wood
    Lot
    • Size: 0.33 Acres
    • Features: Auto Sprinkler F&R, Landscaped, Landscape Front, Storm Drain
    Details
    • Additional structures: Shed(s)
    • Parcel number: 162050027000
    • Special conditions: Standard

    Construction

    Type & style
    • Home type: SingleFamily
    • Property subtype: Single Family Residence
    Materials
    • Roof: Tile
    Condition
    • Year built: 1989

    Utilities & green energy

    • Electric: 220 Volts
    • Sewer: Public Sewer
    • Water: Public
    • Utilities for property: Cable Available, Internet Available, Public, Underground Utilities

    Community & HOA

    Community
    • Security: Carbon Monoxide Detector(s), Double Strapped Water Heater, Security System Leased, Smoke Detector(s)
    • Subdivision: Vinecrest Estates
    HOA
    • Has HOA: No
    Location
    • Region: Windsor

    Financial & listing details

    • Price per square foot: $498/sqft
    • Tax assessed value: $1,282,841
    • Date on market: 5/4/2026

    Price history

    DateEventPrice
    6/29/2026Sold$1,300,000+2%$498/sqft
    Source: BAREIS #326038649 Report a problem
    5/29/2026Pending sale$1,275,000$488/sqft
    Source: BAREIS #326038649 Report a problem
    5/5/2026Listed for sale$1,275,000+9.4%$488/sqft
    Source: BAREIS #326038649 Report a problem
    11/10/2020Listing removed$1,165,000$446/sqft
    Source: Engel & Voelkers Healdsburg #22023085 Report a problem
    10/9/2020Price change$1,165,000-2.8%$446/sqft
    Source: Engel & Voelkers Healdsburg #22023085 Report a problem
    10/2/2020Listed for sale$1,199,000+4.3%$459/sqft
    Source: Engel & Voelkers Sonoma County #22023085 Report a problem
    11/6/2019Sold$1,150,000-1.3%$440/sqft
    Source: BAREIS #21922885 Report a problem
    9/26/2019Pending sale$1,165,000$446/sqft
    Source: Coldwell Banker Residential Brokerage - Santa Rosa - Bicentennial #21922885 Report a problem
    9/2/2019Listed for sale$1,165,000+94.2%$446/sqft
    Source: Coldwell Banker Residential Br #21922885 Report a problem
    1/15/2010Sold$600,000-14.2%$230/sqft
    Source: Public Record Report a problem
    10/2/2009Listed for sale$699,000$268/sqft
    Source: Matthew Murphy, CRS, CRB #20924240 Report a problem

    Public tax history

    YearProperty taxesTax assessment
    2026-- $1,282,841 +2%
    2025$14,741 +2.3%$1,257,688 +2%
    2024$14,410 +2%$1,233,028 +2%
    2023$14,128 +1.8%$1,208,852 +2%
    2022$13,879 +1.7%$1,185,150 +2%
    2021$13,653 -2.3%$1,161,913 +1%
    2020$13,969 +58.8%$1,150,000 +65.6%
    2019$8,795 +0.9%$694,282 +2%
    2018$8,715 +1%$680,670 +2%
    2017$8,632 +6.5%$667,324 +2%
    2016$8,103 +2.9%$654,240 +1.5%
    2015$7,876 +1.6%$644,414 +2%
    2014$7,754 -99%$631,792 +0.5%
    2013$776,058 $628,937 +2%
    2012-- $616,606 +5.6%
    2011-- $584,000 +20.5%
    2010-- $484,600 -0.2%
    2009-- $485,752 +2%
    2008-- $476,228 +2%
    2007-- $466,891 +2%
    2006-- $457,737 +2%
    2005-- $448,763 +2%
    2004-- $439,964 +1.9%
    2003-- $431,889 +2%
    2002-- $423,421 +2%
    2001-- $415,119 +2%
    2000-- $406,979
    Find assessor info on the county website

    Neighborhood: 95492

    Nearby schools

    GreatSchools rating
    Get pre-qualified for a loan
    At Zillow Home Loans, we can pre-qualify you in as little as 5 minutes with no impact to your credit score.

    An equal housing lender. NMLS #10287.