Modern 4-Bedroom Corner Lot Home – Built in 2021! This beautifully designed, one-level home offers the perfect blend of modern style and functionality. The open-concept layout features a chef’s kitchen with a large island, granite countertops, stainless steel appliances, and a professional style Italian electric range—perfect for entertaining!
The primary suite is a true retreat with two walk-in closets, while the additional bedrooms offer flexibility for family, guests, or a home office. Situated on a spacious corner lot, this home also features solar panels for energy efficiency and a large U-shaped driveway for extra parking and easy access.
Move-in ready and packed with upgrades—don’t miss your chance to own this stunning home!
Closed
$425,000
9489 Westridge Dr, Hickory, NC 28601
4beds
2,154sqft
Single Family Residence
Built in 2021
0.75 Acres Lot
$-- Zestimate®
$197/sqft
$991 Estimated rent
Home value
Not available
Estimated sales range
Not available
$991/mo
Zestimate® history
Owner options
List your home for rent
$991/mo
Rent Zestimate®
Find your next renter with Zillow Rental Manager. Plus, with online applications, you can quickly screen prospective tenants – for free.
$991/mo
Rent Zestimate®
Refinance and save
$2,553/mo
Est. payment
Refinancing to a lower rate could help reduce your monthly payments and save thousands over the life of the loan.
$2,553/mo
Est. payment
Explore your selling options
Work with a Zillow partner agent
Leverage their expertise and Zillow's premium Showcase listings to get your home seen by more buyers.
Get startedList with your own agent
Get your home in front of millions of buyers by listing it on Zillow.
Learn how to do itSell it yourself
Take full control of how buyers see your home on Zillow by listing For Sale by Owner (FSBO).
List your homeWhat's special
Modern styleLarge islandCorner lotGranite countertopsSpacious corner lotLarge u-shaped drivewayPrimary suite
Zillow last checked:
Listing updated:
Listed by:
Stephen Kue stephen.kue@gmail.com,
Century 21 American Homes
Bought with:
Shelly Sebastian
Apkee Properties
Source: Canopy MLS as distributed by MLS GRID,MLS#: 4216378
Facts & features
Interior
Bedrooms & bathrooms
- Bedrooms: 4
- Bathrooms: 2
- Full bathrooms: 2
- Main level bedrooms: 4
Primary bedroom
- Features: Ceiling Fan(s), Walk-In Closet(s)
- Level: Main
Heating
- Central
Cooling
- Central Air
Appliances
- Included: Dishwasher, Electric Range, Refrigerator
- Laundry: Laundry Room, Main Level
Features
- Flooring: Carpet, Vinyl
- Has basement: No
Interior area
- Total structure area: 2,154
- Total interior livable area: 2,154 sqft
- Finished area above ground: 2,154
- Finished area below ground: 0
Property
Parking
- Total spaces: 2
- Parking features: Driveway, Attached Garage, Garage on Main Level
- Attached garage spaces: 2
- Has uncovered spaces: Yes
Features
- Levels: One
- Stories: 1
Lot
- Size: 0.75 Acres
- Features: Corner Lot, Level
Details
- Additional structures: Shed(s)
- Parcel number: 44249
- Zoning: R-1
- Special conditions: Standard
Construction
Type & style
- Home type: SingleFamily
- Architectural style: Ranch
- Property subtype: Single Family Residence
Materials
- Vinyl
- Foundation: Crawl Space
- Roof: Other - See Remarks
Condition
- New construction: No
- Year built: 2021
Utilities & green energy
- Sewer: Septic Installed
- Water: City
Green energy
- Energy generation: Solar
Community & HOA
Community
- Security: Smoke Detector(s)
- Subdivision: West Ridge
Location
- Region: Hickory
Financial & listing details
- Price per square foot: $197/sqft
- Tax assessed value: $332,385
- Annual tax amount: $172
- Date on market: 2/19/2025
- Cumulative days on market: 82 days
- Listing terms: Cash,Conventional,FHA,USDA Loan,VA Loan
- Road surface type: Concrete
Price history
| Date | Event | Price |
|---|---|---|
| 10/8/2025 | Sold | $425,000-3.2%$197/sqft |
Source:  Canopy MLS as distributed by MLS GRID #4216378 Report a problem Canopy MLS as distributed by MLS GRID #4216378 Report a problem | ||
| 2/19/2025 | Listed for sale | $439,000$204/sqft |
Source: Canopy MLS as distributed by MLS GRID #4216378 Report a problem | ||
Public tax history
| Year | Property taxes | Tax assessment |
|---|---|---|
| 2019 | $172 | $10,416 -51.7% |
| 2018 | $172 +3.5% | $21,573 |
| 2017 | $166 | $21,573 |
| 2016 | $166 | $21,573 |
| 2015 | $166 | $21,573 |
Find assessor info on the county website
Neighborhood: 28601
Nearby homes
- $350,0004 bd2 ba2.1k sqft9489 W Ridge Dr, Hickory, NC 28601Sold
- $345,6003 bd2 ba1.6k sqft9488 W Ridge Dr, Hickory, NC 28601Off Market
- $334,8003 bd2 ba1.4k sqft9482 W Ridge Dr, Hickory, NC 28601Off Market
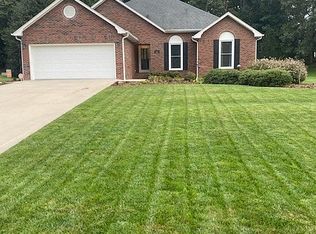
- $328,1003 bd2 ba1.4k sqft9482 Westridge Dr, Hickory, NC 28601Off Market
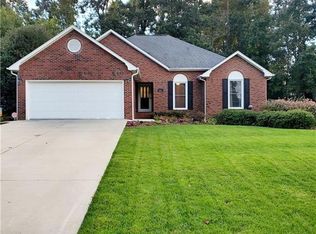
- $315,0003 bd2 ba1.4k sqft9477 Westridge Dr, Hickory, NC 28601Sold
- $315,0003 bd2 ba1.4k sqft9477 W Ridge Dr, Hickory, NC 28601Sold
- $426,1003 bd3 ba2.5k sqft9382 Westridge Dr, Hickory, NC 28601Off Market
- $294,5003 bd2 ba1.4k sqft9474 W Ridge Dr, Hickory, NC 28601Off Market
Nearby schools
GreatSchools rating
- 8/10Ray Childers ElementaryGrades: PK-5Distance: 1.4 mi
- 4/10East Burke MiddleGrades: 6-8Distance: 3.5 mi
- 4/10East Burke HighGrades: 9-12Distance: 4.2 mi
Schools provided by the listing agent
- Elementary: Ray Childers
- Middle: East Burke
- High: East Burke
Source: Canopy MLS as distributed by MLS GRID. This data may not be complete. We recommend contacting the local school district to confirm school assignments for this home.


Get pre-qualified for a loan
At Zillow Home Loans, we can pre-qualify you in as little as 5 minutes with no impact to your credit score.An equal housing lender. NMLS #10287.
- North Carolina
- Burke County
- Hickory
- 28601
- 9489 Westridge Dr
Nearby cities
Nearby neighborhoods
Nearby zip codes
Other Hickory Topics
