Skip main navigation
Sold for $410,000
  • $410,000

    949 Bowser Dr, Colorado Springs, CO 80909

    5beds
    2,120sqft
    Single Family Residence
    Built in 1965
    7,810 Square Feet Lot
    $399,900 Zestimate®
    $193/sqft
    $2,344 Estimated rent

    Home value

    $399,900

    $380,000 - $420,000

    $2,344/mo

    Zestimate® history
    Loading
    Loading...

    Owner options

    List your home for rent

    $2,344/mo

    Rent Zestimate®

    Find your next renter with Zillow Rental Manager. Plus, with online applications, you can quickly screen prospective tenants – for free.

    Learn more

    $2,344/mo

    Rent Zestimate®

    Refinance and save

    $2,346/mo

    Est. payment

    Refinancing to a lower rate could help reduce your monthly payments and save thousands over the life of the loan.

    See today's rates

    $2,346/mo

    Est. payment

    Explore your selling options

    Work with a Zillow partner agent

    Leverage their expertise and Zillow's premium Showcase listings to get your home seen by more buyers.

    Get started

    List with your own agent

    Get your home in front of millions of buyers by listing it on Zillow.

    Learn how to do it

    Sell it yourself

    Take full control of how buyers see your home on Zillow by listing For Sale by Owner (FSBO).

    List your home

    What's special

    Rv parkingUnfinished storage areaExpansive windowsAmple spaceSerene corner lotOak hardwood floorsNatural light
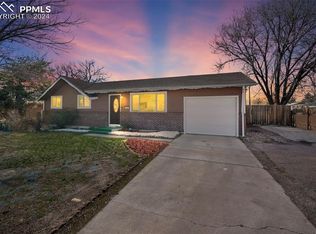
    Welcome to your dream home nestled on a serene corner lot! This property boasts a plethora of features designed to enhance your lifestyle and elevate your living experience. Step inside and be greeted by the warm embrace of an inviting fireplace, perfect for cozy evenings with loved ones. The sunroom, complete with an evaporative cooler and expansive windows, floods the space with natural light, creating a tranquil atmosphere to unwind and relax. Revel in the elegance of oak hardwood floors that exude both charm and durability throughout the residence. Cooking enthusiasts will delight in the kitchen equipped with a gas range oven, ideal for culinary creations. Double-pane vinyl windows adorn every room, ensuring energy efficiency and a peaceful ambiance. Discover the untapped potential of the unfinished storage area, offering ample space for customization and additional livable square footage tailored to your needs. RV parking, a workshop with power, and a convenient carport provide practical solutions for storage and vehicle accommodation. Embrace the outdoors in your fully landscaped oasis adorned with charming gazebos and a sunflower garden bed, creating a picturesque backdrop for outdoor gatherings and leisurely strolls. With a hot tub hookup ready to go, indulge in relaxation under the stars. This expansive residence features 5 bedrooms and 2 bathrooms spread across 2120 square feet of well-designed living space, offering ample room for family and guests. Don't miss this opportunity to make this your forever home, where every detail has been thoughtfully curated to ensure a lifestyle of comfort, convenience, and serenity.

    Zillow last checked:

    Listing updated:

    Listed by:

    Daniel Kenney 719-641-6328,

    Better Homes and Gardens Real Estate Kenney & Company

    Bought with:

    Denise Olson ABR MRP SRES

    Realty One Group Apex

    Source: elevateMLS,MLS#: 8758552MLS Logo

    Facts & features

    Interior

    Bedrooms & bathrooms
    • Bedrooms: 5
    • Bathrooms: 2
    • Full bathrooms: 1
    • 3/4 bathrooms: 1
    Basement
    • Area: 1060
    Heating
    • Forced Air, Natural Gas
    Cooling
    • Ceiling Fan(s), Evaporative Cooling
    Appliances
    • Included: Dishwasher, Disposal, Gas in Kitchen, Microwave, Refrigerator
    • Laundry: In Basement, Electric Hook-up
    Features
    • See Prop Desc Remarks
    • Flooring: Carpet, Tile, Wood
    • Windows: Window Coverings
    • Basement: Full,Partially Finished
    • Has fireplace: Yes
    • Fireplace features: Electric
    Interior area
    • Total structure area: 2,120
    • Total interior livable area: 2,120 sqft
    • Finished area above ground: 1,060
    • Finished area below ground: 1,060

    Property

    Parking
    • Total spaces: 2
    • Parking features: Attached, Carport, Garage Door Opener, Concrete Driveway, Gravel Driveway, RV Access/Parking
    • Attached garage spaces: 2
    • Has carport: Yes
    Features
    • Patio & porch: Other
    • Fencing: Back Yard
    • Has view: Yes
    • View description: Mountain(s), View of Pikes Peak
    Lot
    • Size: 7,810 Square Feet
    • Features: Corner Lot, Level, Near Fire Station, Near Hospital, Near Park, Near Public Transit, Near Schools, Near Shopping Center, Landscaped
    Details
    • Additional structures: Gazebo, Storage, See Remarks, Workshop
    • Parcel number: 6410301002

    Construction

    Type & style
    • Home type: SingleFamily
    • Architectural style: Ranch
    • Property subtype: Single Family Residence
    Materials
    • Brick, Stucco, Wood Siding, Framed on Lot
    • Roof: Composite Shingle
    Condition
    • Existing Home
    • New construction: No
    • Year built: 1965

    Utilities & green energy

    • Water: Municipal

    Community & HOA

    Location
    • Region: Colorado Springs

    Financial & listing details

    • Price per square foot: $193/sqft
    • Tax assessed value: $392,130
    • Annual tax amount: $1,049
    • Date on market: 5/6/2024
    • Listing terms: Cash,Conventional,FHA,VA Loan

    Price history

    DateEventPrice
    5/3/2024Sold$410,000+2.5%$193/sqft
    Source: elevateMLS #8758552 Report a problem
    4/7/2024Contingent$400,000$189/sqft
    Source: elevateMLS #8758552 Report a problem
    4/5/2024Listed for sale$400,000+25%$189/sqft
    Source: elevateMLS #8758552 Report a problem
    1/30/2024Listing removed$319,900-1.6%$151/sqft
    Source: elevateMLS #2577410 Report a problem
    1/29/2021Sold$325,000+1.6%$153/sqft
    Source: Public Record Report a problem
    12/31/2020Contingent$319,900$151/sqft
    Source: elevateMLS #2577410 Report a problem
    12/24/2020Listed for sale$319,900+244.3%$151/sqft
    Source: elevateMLS #2577410 Report a problem
    7/24/1995Sold$92,900$44/sqft
    Source: Public Record Report a problem

    Public tax history

    YearProperty taxesTax assessment
    2024$1,104 +5.2%$26,270
    2023$1,049 -7.8%$26,270 +40.1%
    2022$1,138 $18,750 -2.8%
    2021-- $19,290 +16.9%
    2020$1,120 +0.5%$16,500
    2019$1,114 +27.3%$16,500 +31.1%
    2018$875 -5.3%$12,590
    2017$924 +5.6%$12,590 +10.3%
    2016$875 +32.3%$11,410
    2015$661 +0.2%$11,410 +4%
    2014$660 $10,970
    2013-- --
    2012-- $11,670
    2011$757 $11,670 -9%
    2010-- $12,830
    2009-- $12,830 -2%
    2008-- $13,090
    2006-- $13,090 +13.8%
    2004-- $11,500
    2003$688 +3.7%$11,500 -4.9%
    2002$663 +0.3%$12,090 +6.1%
    2001$661 $11,390
    Find assessor info on the county website

    Neighborhood: East Colorado Springs

    Nearby schools

    GreatSchools rating
    Schools provided by the listing agent
    • Elementary: Twain
    • High: Mitchell
    • District: Colorado Springs 11

    Source: elevateMLS. This data may not be complete. We recommend contacting the local school district to confirm school assignments for this home.

    Get a cash offer in 3 minutes
    Find out how much your home could sell for in as little as 3 minutes with a no-obligation cash offer.
    Estimated market value
    $399,900
    Get a cash offer in 3 minutes
    Find out how much your home could sell for in as little as 3 minutes with a no-obligation cash offer.
    Estimated market value
    $399,900