Skip main navigation
Sold
  • $400,000

    949 Brownstone Trce, Carmel, IN 46032

    3beds
    2,320sqft
    Residential, Townhouse
    Built in 2012
    1,306.8 Square Feet Lot
    $413,300 Zestimate®
    $172/sqft
    $2,670 Estimated rent

    Home value

    $413,300

    $393,000 - $434,000

    $2,670/mo

    Zestimate® history
    Loading
    Loading...

    Owner options

    List your home for rent

    $2,670/mo

    Rent Zestimate®

    Find your next renter with Zillow Rental Manager. Plus, with online applications, you can quickly screen prospective tenants – for free.

    Learn more

    $2,670/mo

    Rent Zestimate®

    Refinance and save

    $2,867/mo

    Est. payment

    Refinancing to a lower rate could help reduce your monthly payments and save thousands over the life of the loan.

    See today's rates

    $2,867/mo

    Est. payment

    Explore your selling options

    Work with a Zillow partner agent

    Leverage their expertise and Zillow's premium Showcase listings to get your home seen by more buyers.

    Get started

    List with your own agent

    Get your home in front of millions of buyers by listing it on Zillow.

    Learn how to do it

    Sell it yourself

    Take full control of how buyers see your home on Zillow by listing For Sale by Owner (FSBO).

    List your home

    What's special

    Beautiful primary bedroomWalk-in custom tile showerLight-filled open floorplanGarden tubUpdated lightingStainless appliancesCustom cabinetry
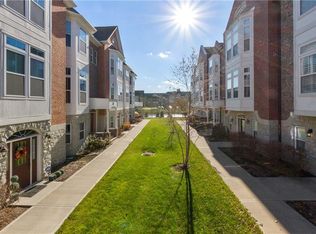
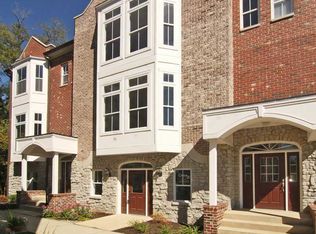
    Stunning 3 Story Brownstone in Desired Guilford Reserve Offering a Blend of Sophistication and Relaxation, Along With an Incredible Carmel Location. With Over 2300 sq ft, This Home Features 3 Bedrooms + An Office/Study with French Doors and Large Walk-In Closet That Could Also Be a 4th Bedroom. Designed for Modern Living, You Will Love This Light-filled Open Floorplan with Beautiful 10 Ft. Ceilings, A Sleek Kitchen with Granite Counters, Tile Backsplash, Custom Cabinetry, Stainless Appliances, Pantry, and Expansive Breakfast Bar/Island That's Open to the Great Room. This Floorplan is Perfect for Entertaining or Relaxation by the Fireplace. The Dining Room is Exquisite with Beautiful Large Windows and Updated Lighting. Upstairs, You Will Find a Beautiful Primary Bedroom with a Large Walk-In Closet and En-Suite Bathroom Including Dual Sinks, a Garden Tub, and a Walk-in Custom Tile Shower. 2 Additional Bedrooms Are Also on the Upper Level, One Also with a Walk-In Closet. You Will Love the 2 Car Finished Garage with Professional Epoxied Floors Done by Dynasty Epoxy with w/ 21-Year Warranty and Built in Shelving (approx. 7K+), and From the Deck, You Will Enjoy the Soothing Sounds of the Community Fountain. Refined Details Elevate Every Corner of this Home...Year-Round You'll Enjoy Living in the Heart of Carmel, Walk to Midtown, Carmel City Center, and the Arts & Design District and the Monon Trail. Easy Access to Parks, Restaurants, Unique Shopping. Welcome to Carmel Sophistication.... ***NOTE - HOA Dues INCLUDE Water, Sewer and Trash***The Home Includes a Wireless Arlo Camera System, and Wifi Enabled Door Lock, Nest Thermostat, and Nest Protect Smoke Detectors, and My Q Garage Opener (Approx. $3K in Upgrades)

    Zillow last checked:

    Listing updated:

    Listing Provided by:

    Pam Potoczek 630-849-6697,

    The Home Team Group Real Estate,

    Michael Potoczek 630-567-7734

    Bought with:

    Nicole Morfas

    Real Broker, LLC

    Source: MIBOR as distributed by MLS GRID,MLS#: 22073443MLS Logo

    Facts & features

    Interior

    Bedrooms & bathrooms
    • Bedrooms: 3
    • Bathrooms: 3
    • Full bathrooms: 2
    • 1/2 bathrooms: 1
    • Main level bathrooms: 1
    Primary bedroom
    • Level: Upper
    • Area: 210 Square Feet
    • Dimensions: 15x14
    Bedroom 2
    • Level: Upper
    • Area: 132 Square Feet
    • Dimensions: 12x11
    Bedroom 3
    • Level: Upper
    • Area: 140 Square Feet
    • Dimensions: 14x10
    Dining room
    • Level: Main
    • Area: 288 Square Feet
    • Dimensions: 18x16
    Great room
    • Level: Main
    • Area: 276 Square Feet
    • Dimensions: 23x12
    Kitchen
    • Level: Main
    • Area: 276 Square Feet
    • Dimensions: 23x12
    Laundry
    • Level: Basement
    • Area: 18 Square Feet
    • Dimensions: 06x03
    Office
    • Level: Basement
    • Area: 143 Square Feet
    • Dimensions: 13x11
    Heating
    • Forced Air, Natural Gas
    Cooling
    • Central Air
    Appliances
    • Included: Electric Cooktop, Dishwasher, Dryer, Disposal, Gas Water Heater, Microwave, Electric Oven, Refrigerator, Washer, Water Softener Owned
    • Laundry: Laundry Closet, In Basement
    Features
    • Breakfast Bar, High Ceilings, Kitchen Island, Entrance Foyer, Ceiling Fan(s), Hardwood Floors, High Speed Internet, Eat-in Kitchen, Wired for Data, Pantry, Smart Thermostat, Walk-In Closet(s)
    • Flooring: Hardwood
    • Basement: Finished,Finished Walls
    • Number of fireplaces: 1
    • Fireplace features: Gas Log, Great Room
    Interior area
    • Total structure area: 2,320
    • Total interior livable area: 2,320 sqft
    • Finished area below ground: 436

    Property

    Parking
    • Total spaces: 2
    • Parking features: Attached
    • Attached garage spaces: 2
    • Details: Garage Parking Other(Guest Street Parking)
    Features
    • Levels: Three Or More
    • Patio & porch: Deck
    • Exterior features: Sprinkler System, Balcony
    Lot
    • Size: 1,306 sqft
    • Features: Sidewalks, Street Lights
    Details
    • Parcel number: 290936025023000018
    • Special conditions: None
    • Horse amenities: None

    Construction

    Type & style
    • Home type: Townhouse
    • Architectural style: Traditional
    • Property subtype: Residential, Townhouse
    • Attached to another structure: Yes
    Materials
    • Brick, Wood Siding
    • Foundation: Slab
    Condition
    • New construction: No
    • Year built: 2012

    Utilities & green energy

    • Water: Public

    Community & neighborhood

    Security
    • Security features: Carbon Monoxide Detector(s), Security System Owned, Smoke Detector(s)
    Location
    • Region: Carmel
    • Subdivision: Guilford Reserve

    HOA & financial

    HOA
    • Has HOA: Yes
    • HOA fee: $393 monthly
    • Amenities included: Maintenance Grounds, Maintenance, Snow Removal, Trash, Management, Insurance
    • Services included: Association Home Owners, Sewer, Insurance, Lawncare, Maintenance Grounds, Maintenance Structure, Maintenance, Management, Snow Removal, Trash
    • Association phone: 317-875-5600

    Price history

    DateEventPrice
    12/19/2025Sold$400,000-2.4%$172/sqft
    Source: MIBOR as distributed by MLS GRID #22073443 Report a problem
    11/21/2025Pending sale$410,000$177/sqft
    Source: MIBOR as distributed by MLS GRID #22073443 Report a problem
    11/14/2025Listed for sale$410,000$177/sqft
    Source: MIBOR as distributed by MLS GRID #22073443 Report a problem
    11/14/2025Listing removed$410,000$177/sqft
    Source: MIBOR as distributed by MLS GRID #22070518 Report a problem
    10/28/2025Listed for sale$410,000+46.4%$177/sqft
    Source: MIBOR as distributed by MLS GRID #22070518 Report a problem
    8/14/2017Sold$280,000$121/sqft
    Source: MIBOR as distributed by MLS GRID #21497041 Report a problem

    Public tax history

    YearProperty taxesTax assessment
    2025$3,381 +2.2%$321,000 +0.7%
    2024$3,307 -0.7%$318,800 -0.8%
    2023$3,329 +22.9%$321,400 +7.9%
    2022$2,707 +3.2%$297,900 +18.9%
    2021$2,623 +3%$250,600 +2.6%
    2020$2,546 0%$244,300 +1.7%
    2019$2,547 +0.1%$240,200 -0.8%
    2018$2,545 +3%$242,100 -0.2%
    2017$2,472 +10.3%$242,600 +3.6%
    2016$2,241 +11.6%$234,100 +12.9%
    2014$2,007 +108.4%$207,400 +67.9%
    2013$963 +7819.7%$123,500 +20483.3%
    2012$12 +6.7%$600
    2011$11 -4.4%$600
    2010$12 +15.5%$600
    2009$10 +7.1%$600
    2007$10 +8.1%$600
    2006$9 $600

    Find assessor info on the county website

    Neighborhood: 46032

    Nearby schools

    GreatSchools rating
    Get a cash offer in 3 minutes
    Find out how much your home could sell for in as little as 3 minutes with a no-obligation cash offer.
    Estimated market value
    $413,300
    Get a cash offer in 3 minutes
    Find out how much your home could sell for in as little as 3 minutes with a no-obligation cash offer.
    Estimated market value
    $413,300