Don't miss out on this 4 bedroom 2 bath home. Split bedroom concept will give you privacy from the other bedrooms. Enjoy the covered patio while you grill out and enjoy the setting sun. Fresh paint throughout the home will give you a clean canvas for your personal touches. With a brand new HVAC system that will give you piece of mind for the summer heat and the cold weather. A brand new water heater has been installed as well. The highly sought after Burleson schools is just another added bonus. This home is located close to shopping and great food choices. A 25 minute drive will make getting to downtown Fort Worth a breeze for all the fun nights at the stockyards.
Sold
Price Unknown
949 Carlin Ln, Burleson, TX 76028
4beds
1,549sqft
Single Family Residence
Built in 2002
7,013 Square Feet Lot
$273,200 Zestimate®
$--/sqft
$2,071 Estimated rent
Home value
$273,200
$260,000 - $287,000
$2,071/mo
Zestimate® history
Owner options
List your home for rent
$2,071/mo
Rent Zestimate®
Find your next renter with Zillow Rental Manager. Plus, with online applications, you can quickly screen prospective tenants – for free.
$2,071/mo
Rent Zestimate®
Refinance and save
Refinancing to a lower rate could help reduce your monthly payments and save thousands over the life of the loan.
Explore your selling options
Work with a Zillow partner agent
Leverage their expertise and Zillow's premium Showcase listings to get your home seen by more buyers.
Get startedList with your own agent
Get your home in front of millions of buyers by listing it on Zillow.
Learn how to do itSell it yourself
Take full control of how buyers see your home on Zillow by listing For Sale by Owner (FSBO).
List your homeWhat's special
Zillow last checked:
Listing updated:
Listed by:
Brandon Stewart 0648608 817-473-7700,
RE/MAX Associates of Mansfield 817-473-7700,
Michael Hilton 0684151 214-336-8109,
RE/MAX Associates of Mansfield
Bought with:
Analia Lewis
WM Realty Tx LLC
Source: NTREIS,MLS#: 20667538
Facts & features
Interior
Bedrooms & bathrooms
- Bedrooms: 4
- Bathrooms: 2
- Full bathrooms: 2
Primary bedroom
- Features: Dual Sinks, En Suite Bathroom, Walk-In Closet(s)
- Level: First
- Dimensions: 14 x 12
Bedroom
- Features: Ceiling Fan(s)
- Level: First
- Dimensions: 10 x 10
Bedroom
- Features: Ceiling Fan(s)
- Level: First
- Dimensions: 10 x 9
Bedroom
- Features: Ceiling Fan(s)
- Level: First
- Dimensions: 10 x 10
Other
- Level: First
Kitchen
- Features: Built-in Features, Eat-in Kitchen, Pantry
- Level: First
- Dimensions: 11 x 10
Laundry
- Level: First
- Dimensions: 8 x 5
Living room
- Features: Ceiling Fan(s), Fireplace
- Level: First
- Dimensions: 23 x 14
Heating
- Electric
Cooling
- Central Air, Ceiling Fan(s), Roof Turbine(s)
Appliances
- Included: Dishwasher, Electric Range, Disposal, Ice Maker
Features
- Eat-in Kitchen, High Speed Internet, Cable TV, Walk-In Closet(s)
- Flooring: Carpet, Laminate, Tile
- Has basement: No
- Number of fireplaces: 1
- Fireplace features: Living Room, Wood Burning
Interior area
- Total interior livable area: 1,549 sqft
Property
Parking
- Total spaces: 2
- Parking features: Driveway
- Attached garage spaces: 2
- Has uncovered spaces: Yes
Features
- Levels: One
- Stories: 1
- Patio & porch: Rear Porch, Patio, Covered
- Pool features: None
- Fencing: Fenced,Wood
Lot
- Size: 7,013 Square Feet
- Features: Interior Lot, Level, Subdivision
Details
- Parcel number: 126250400915
Construction
Type & style
- Home type: SingleFamily
- Architectural style: Traditional,Detached
- Property subtype: Single Family Residence
Materials
- Brick
- Foundation: Slab
- Roof: Composition
Condition
- Year built: 2002
Utilities & green energy
- Sewer: Public Sewer
- Water: Public
- Utilities for property: Sewer Available, Separate Meters, Water Available, Cable Available
Community & HOA
Community
- Features: Community Mailbox, Curbs, Sidewalks
- Security: Security System
- Subdivision: Alsbury Estates East Ph 02
HOA
- Has HOA: No
Location
- Region: Burleson
Financial & listing details
- Tax assessed value: $256,647
- Annual tax amount: $5,297
- Date on market: 8/16/2024
- Cumulative days on market: 94 days
- Listing terms: Cash,Conventional,FHA,VA Loan
- Exclusions: All Personal Items. 3 mounted tv's inside the home will be removed. Master bedroom and living tv mount will stay.
Price history
| Date | Event | Price |
|---|---|---|
| 4/23/2025 | Listing removed | $2,200$1/sqft |
Source: Zillow Rentals Report a problem | ||
| 4/4/2025 | Listed for rent | $2,200$1/sqft |
Source: Zillow Rentals Report a problem | ||
| 4/4/2025 | Listing removed | $2,200$1/sqft |
Source: Zillow Rentals Report a problem | ||
| 3/21/2025 | Listed for rent | $2,200$1/sqft |
Source: Zillow Rentals Report a problem | ||
| 12/2/2024 | Sold | -- |
Source: NTREIS #20667538 Report a problem | ||
| 11/25/2024 | Pending sale | $287,400$186/sqft |
Source: NTREIS #20667538 Report a problem | ||
| 11/19/2024 | Contingent | $287,400$186/sqft |
Source: NTREIS #20667538 Report a problem | ||
| 11/11/2024 | Price change | $287,400-0.2%$186/sqft |
Source: NTREIS #20667538 Report a problem | ||
| 9/30/2024 | Listed for sale | $287,900$186/sqft |
Source: NTREIS #20667538 Report a problem | ||
| 9/16/2024 | Listing removed | $287,900$186/sqft |
Source: NTREIS #20667538 Report a problem | ||
| 9/16/2024 | Price change | $287,900-2%$186/sqft |
Source: NTREIS #20667538 Report a problem | ||
| 8/29/2024 | Price change | $293,800-2.1%$190/sqft |
Source: NTREIS #20667538 Report a problem | ||
| 8/16/2024 | Listed for sale | $300,000+55.4%$194/sqft |
Source: NTREIS #20667538 Report a problem | ||
| 4/30/2019 | Sold | -- |
Source: Agent Provided Report a problem | ||
| 4/14/2019 | Pending sale | $193,000$125/sqft |
Source: CENTURY 21 A-One Realty #14042956 Report a problem | ||
| 3/19/2019 | Listed for sale | $193,000+55.8%$125/sqft |
Source: Century 21 A-One Realty #14042956 Report a problem | ||
| 4/19/2008 | Listing removed | $123,900$80/sqft |
Source: Keller Williams Realty Report a problem | ||
| 1/17/2008 | Listed for sale | $123,900$80/sqft |
Source: Keller Williams Realty Report a problem | ||
Public tax history
| Year | Property taxes | Tax assessment |
|---|---|---|
| 2025 | $6,073 +34.2% | $256,647 +0.2% |
| 2024 | $4,527 +13.8% | $256,097 +10% |
| 2023 | $3,979 -33.7% | $232,815 -2.5% |
| 2022 | $6,003 +20% | $238,691 +24.1% |
| 2021 | $5,004 -4.2% | $192,409 |
| 2020 | $5,221 +27.4% | $192,409 +4.5% |
| 2019 | $4,099 +4.9% | $184,130 +14.9% |
| 2018 | $3,909 +11.3% | $160,183 +9% |
| 2017 | $3,513 +16.8% | $146,892 +17.5% |
| 2016 | $3,009 +7.5% | $124,981 +7.4% |
| 2015 | $2,798 | $116,330 +3.9% |
| 2014 | $2,798 | $112,004 |
| 2012 | -- | -- |
| 2011 | -- | -- |
| 2010 | -- | -- |
| 2009 | -- | -- |
| 2008 | -- | -- |
| 2007 | -- | -- |
| 2006 | -- | -- |
| 2005 | -- | -- |
| 2004 | -- | -- |
| 2003 | -- | -- |
Find assessor info on the county website
Neighborhood: Alsbury Estates
Nearby homes
- $273,0003 bd2 ba1.8k sqft945 Carlin Ln, Burleson, TX 76028Off Market
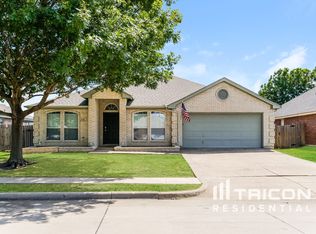
- $307,7003 bd2 ba1.5k sqft953 Carlin Ln, Burleson, TX 76028Off Market
- $--3 bd2 ba1.4k sqft941 Carlin Ln, Burleson, TX 76028Sold

- $287,3003 bd1 ba1.7k sqft950 Aaron Dr, Burleson, TX 76028Off Market
- $298,9003 bd2 ba1.7k sqft957 Carlin Ln, Burleson, TX 76028Off Market
- $272,6003 bd2 ba1.5k sqft946 Aaron Dr, Burleson, TX 76028Off Market
- $270,2003 bd2 ba1.5k sqft954 Aaron Dr, Burleson, TX 76028Off Market
- $278,1003 bd1 ba1.5k sqft948 Carlin Ln, Burleson, TX 76028Off Market
Nearby schools
GreatSchools rating
- 7/10Frazier Elementary SchoolGrades: PK-5Distance: 0.3 mi
- 5/10Hughes Middle SchoolGrades: 6-8Distance: 1.1 mi
- 6/10Burleson High SchoolGrades: 9-12Distance: 1.3 mi
Schools provided by the listing agent
- Elementary: Frazier
- Middle: Hughes
- High: Burleson
- District: Burleson ISD
Source: NTREIS. This data may not be complete. We recommend contacting the local school district to confirm school assignments for this home.
Get a cash offer in 3 minutes
Find out how much your home could sell for in as little as 3 minutes with a no-obligation cash offer.
Estimated market value
$273,200
Get a cash offer in 3 minutes
Find out how much your home could sell for in as little as 3 minutes with a no-obligation cash offer.
Estimated market value
$273,200
- Texas
- Johnson County
- Burleson
- 76028
- Alsbury Estates
- 949 Carlin Ln
