Skip main navigation
Sold for $670,000
Street View
  • $670,000

    949 Catkin Ct, San Jose, CA 95128

    2beds
    922sqft
    Condominium, Residential
    Built in 1988
    -- sqft lot
    $601,700 Zestimate®
    $727/sqft
    $3,143 Estimated rent

    Home value

    $601,700

    $566,000 - $632,000

    $3,143/mo

    Zestimate® history
    Loading
    Loading...

    Owner options

    List your home for rent

    $3,143/mo

    Rent Zestimate®

    Find your next renter with Zillow Rental Manager. Plus, with online applications, you can quickly screen prospective tenants – for free.

    Learn more

    $3,143/mo

    Rent Zestimate®

    Refinance and save

    $4,765/mo

    Est. payment

    Refinancing to a lower rate could help reduce your monthly payments and save thousands over the life of the loan.

    See today's rates

    $4,765/mo

    Est. payment

    Explore your selling options

    Work with a Zillow partner agent

    Leverage their expertise and Zillow's premium Showcase listings to get your home seen by more buyers.

    Get started

    List with your own agent

    Get your home in front of millions of buyers by listing it on Zillow.

    Learn how to do it

    Sell it yourself

    Take full control of how buyers see your home on Zillow by listing For Sale by Owner (FSBO).

    List your home

    What's special

    Private patioSantana rowFreshly painted interiorOpen spacesPrimary suiteWhite cabinetDowntown campbell
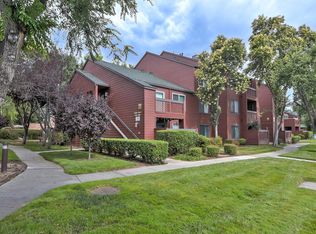
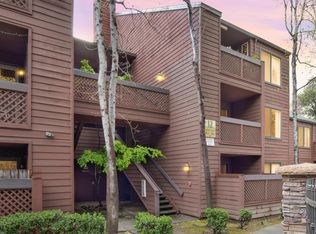
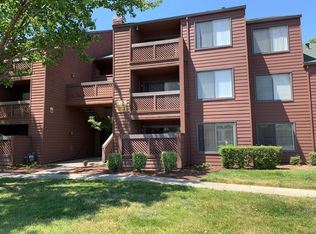
    Welcome to this fabulous condominium located on the first floor across from the pool/spa & gym/clubhouse. Freshly painted interior. The kitchen boasts white cabinets and granite counter tops, stainless steel appliances, range/oven, built-in microwave, dishwasher, and side by side refrigerator. Breakfast nook with ceiling fan. Freshly polished travertine tile floors. New LVP flooring in family room, bedrooms, hallway, and closets. Hall bath with white cabinet, granite counter, and shower over tub. Primary suite with a walk-in closet, bathroom with white cabinet, travertine tile floor and shower over tub. Second bedroom with a walk-in closet. Plantation shutters. Inside laundry. with newer washer/dryer. Private patio for entertaining or pets. Storage closet. Double pane windows & slider. Centrally located across from the pool/spa, gym/clubhouse. Association boasts Koi Pond and walking paths. One car carport with open spaces for extra cars & guests. Close to all major shopping, Santana Row, Westfield Mall, downtown Campbell & Willow Glen.

    Zillow last checked:

    Listing updated:

    Listed by:

    William Lister 01179611 408-892-9300,

    Coldwell Banker Realty 408-355-1500

    Bought with:

    Edgardo Barreto, 02002490

    Kinetic Real Estate

    Source: MLSListings Inc,MLS#: ML81961164MLS Logo

    Facts & features

    Interior

    Bedrooms & bathrooms
    • Bedrooms: 2
    • Bathrooms: 2
    • Full bathrooms: 2
    Bedroom
    • Features: PrimarySuiteRetreat, WalkinCloset
    Bathroom
    • Features: Granite, ShowersoverTubs2plus, Tile, Tub, TubinPrimaryBedroom, UpdatedBaths
    Dining room
    • Features: BreakfastNook, EatinKitchen, NoFormalDiningRoom
    Family room
    • Features: KitchenFamilyRoomCombo
    Kitchen
    • Features: Countertop_Granite
    Heating
    • Baseboard, Electric
    Cooling
    • None
    Appliances
    • Included: Dishwasher, Disposal, Microwave, Electric Oven, Self Cleaning Oven, Electric Oven/Range, Refrigerator, Washer/Dryer
    • Laundry: Inside
    Features
    • Walk-In Closet(s)
    • Flooring: Stone, Travertine, Vinyl Linoleum
    Interior area
    • Total structure area: 922
    • Total interior livable area: 922 sqft

    Property

    Parking
    • Total spaces: 1
    • Parking features: Carport, Covered, Guest, Off Street
    • Carport spaces: 1
    Features
    • Stories: 1
    • Patio & porch: Balcony/Patio
    • Exterior features: Fenced
    • Pool features: Community, Fenced
    • Spa features: Other
    • Fencing: Wood
    • Has view: Yes
    • View description: Greenbelt
    Details
    • Parcel number: 28255077
    • Zoning: R3
    • Special conditions: Standard

    Construction

    Type & style
    • Home type: Condo
    • Architectural style: Traditional
    • Property subtype: Condominium, Residential
    Materials
    • Foundation: Slab
    • Roof: Composition
    Condition
    • New construction: No
    • Year built: 1988

    Utilities & green energy

    • Gas: PublicUtilities
    • Sewer: Public Sewer
    • Water: Public
    • Utilities for property: Public Utilities, Water Public

    Community & HOA

    HOA
    • Has HOA: Yes
    • Amenities included: Barbecue Area, Club House, Community Pool, Garden Greenbelt Trails, Gym Exercise Facility
    • HOA fee: $525 monthly
    Location
    • Region: San Jose

    Financial & listing details

    • Price per square foot: $727/sqft
    • Tax assessed value: $683,400
    • Annual tax amount: $8,919
    • Date on market: 4/12/2024
    • Listing agreement: ExclusiveRightToSell
    • Listing terms: CashorConventionalLoan

    Price history

    DateEventPrice
    5/16/2024Sold$670,000+3.2%$727/sqft
    Source: MLSListings Inc #ML81961164 Report a problem
    4/22/2024Pending sale$649,000$704/sqft
    Source: MLSListings Inc #ML81961164 Report a problem
    4/12/2024Listed for sale$649,000+49.2%$704/sqft
    Source: MLSListings Inc #ML81961164 Report a problem
    12/6/2006Sold$435,000$472/sqft
    Source: Public Record Report a problem

    Public tax history

    YearProperty taxesTax assessment
    2025$8,919 +18.6%$683,400 +19.6%
    2024$7,519 +4.4%$571,344 +4.8%
    2023$7,204 -2.3%$545,000 -0.8%
    2022$7,376 +1.7%$549,160 +2%
    2021$7,255 +2.1%$538,394 +1%
    2020$7,109 $532,874 +2%
    2019$7,109 +3.7%$522,426 +2%
    2018$6,859 $512,184 +2%
    2017$6,859 +1.2%$502,142 +2%
    2016$6,778 +19.6%$492,298 +14.2%
    2015$5,669 +9.8%$431,000 +8%
    2014$5,163 $399,000 +23.9%
    2013-- $322,000 +37%
    2012-- $235,000 -10.3%
    2011-- $262,000 -3.3%
    2010-- $271,000 -10.9%
    2009-- $304,000 -27.1%
    2008-- $417,000 +52.5%
    2007-- $273,500
    Find assessor info on the county website

    Neighborhood: 95128

    Nearby schools

    GreatSchools rating
    Schools provided by the listing agent
    • District: CampbellUnionElementary

    Source: MLSListings Inc. This data may not be complete. We recommend contacting the local school district to confirm school assignments for this home.

    Get a cash offer in 3 minutes
    Find out how much your home could sell for in as little as 3 minutes with a no-obligation cash offer.
    Estimated market value
    $601,700
    Get a cash offer in 3 minutes
    Find out how much your home could sell for in as little as 3 minutes with a no-obligation cash offer.
    Estimated market value
    $601,700