MLS# 285135 Located in a desirable and family-friendly South Richland neighborhood, this beautifully maintained 6 BD, 3 BA home offers over 3,000 sq. ft. of versatile living space—and a backyard built for unforgettable summer days. Enjoy your own private outdoor retreat complete with a heated 36x16 pool (installed 2019), relaxing hot tub, lush landscaping, and ample space for entertaining. Inside, you'll find a thoughtfully designed layout featuring an inviting entry accented by crown molding and wainscoting. French glass doors open into a private office or den, complete with custom built-in bookshelves. The main level provides a bright and open-concept great room with a cozy gas fireplace, built-in surround sound, and large windows that frame picturesque backyard views. The chef's kitchen is perfectly sized for both everyday use and entertaining, showcasing a massive island with quartz countertops, gas range, a full-size side-by-side fridge/freezer, and a butler’s pantry with built-in cabinetry. Adjacent is a spacious dining area and access to the covered patio through French door with built-in blinds. Also on the main level: a full-sized bedroom, beautifully updated ¾ bath, mudroom with built-ins off garage entrance, plus durable hard surface flooring throughout. Upstairs, the home continues to impress with four generously sized bedrooms—each with large or walk-in closets—a full bath with separate toilet/shower room, and an expansive laundry room with walk-in storage. The serene primary suite features a spa-inspired bath with a mud-set tile shower, dual vanity with makeup station, private water closet, and a huge walk-in closet. A flexible bonus room with a VIEW and walk-in closet offers endless options—guest suite, media room, gym, game room, or home office—whatever suits your lifestyle! The backyard is fully fenced and thoughtfully landscaped, offering just the right amount of lawn space and a peaceful setting to enjoy sunsets under the covered patio. With the pool gear included, maintaining this summer-ready yard is a breeze. This truly special property blends comfort, functionality, and resort-style living—all in a quiet, welcoming community.
Sold for $720,000
$720,000
949 Cayuse Dr, Richland, WA 99352
6beds
3,070sqft
Single Family Residence
Built in 2016
0.27 Acres Lot
$720,800 Zestimate®
$235/sqft
$3,550 Estimated rent
Home value
$720,800
$670,000 - $771,000
$3,550/mo
Zestimate® history
Owner options
List your home for rent
$3,550/mo
Rent Zestimate®
Find your next renter with Zillow Rental Manager. Plus, with online applications, you can quickly screen prospective tenants – for free.
$3,550/mo
Rent Zestimate®
Refinance and save
$4,405/mo
Est. payment
Refinancing to a lower rate could help reduce your monthly payments and save thousands over the life of the loan.
$4,405/mo
Est. payment
Explore your selling options
Work with a Zillow partner agent
Leverage their expertise and Zillow's premium Showcase listings to get your home seen by more buyers.
Get startedList with your own agent
Get your home in front of millions of buyers by listing it on Zillow.
Learn how to do itSell it yourself
Take full control of how buyers see your home on Zillow by listing For Sale by Owner (FSBO).
List your homeWhat's special
Covered patioCozy gas fireplacePeaceful settingFlexible bonus roomCrown moldingPicturesque backyard viewsFull-sized bedroom
Zillow last checked:
Listing updated:
Listed by:
Jeremy Asmus 509-348-4686,
Kenmore Team
Bought with:
Karina Sawyer, 20119158
Keller Williams Realty Tri-Cities
Source: PACMLS,MLS#: 285135
Facts & features
Interior
Bedrooms & bathrooms
- Bedrooms: 6
- Bathrooms: 3
- Full bathrooms: 2
- 3/4 bathrooms: 1
Bedroom
- Level: Upper
- Area: 240
- Dimensions: 16 x 15
Bedroom 1
- Level: Upper
- Area: 156
- Dimensions: 13 x 12
Bedroom 2
- Level: Upper
- Area: 132
- Dimensions: 12 x 11
Bedroom 3
- Level: Upper
- Area: 130
- Dimensions: 13 x 10
Bedroom 4
- Level: Main
- Area: 143
- Dimensions: 13 x 11
Dining room
- Level: Main
- Area: 120
- Dimensions: 12 x 10
Family room
- Level: Upper
- Area: 228
- Dimensions: 19 x 12
Kitchen
- Level: Main
- Area: 195
- Dimensions: 15 x 13
Living room
- Level: Main
- Area: 396
- Dimensions: 22 x 18
Office
- Level: Main
- Area: 130
- Dimensions: 13 x 10
Heating
- Electric
Cooling
- Central Air, Electric
Features
- Vaulted Ceiling(s), Surround Snd - Equip Incl, Utility Closet, Ceiling Fan(s)
- Flooring: Carpet, Laminate, Tile
- Doors: French Doors
- Windows: Double Pane Windows, Single Pane Windows, Storm Window(s), Windows - Vinyl, Windows - Wood Wrapped, Drapes/Curtains/Blinds
- Basement: None
- Number of fireplaces: 1
- Fireplace features: 1, Gas, Living Room
Interior area
- Total structure area: 3,070
- Total interior livable area: 3,070 sqft
Property
Parking
- Total spaces: 3
- Parking features: Attached, Garage Door Opener, Finished, 3 car
- Attached garage spaces: 3
Features
- Levels: 2 Story
- Stories: 2
- Patio & porch: Patio/Covered, Patio/Open
- Exterior features: Lighting, Irrigation
- Has private pool: Yes
- Pool features: Heated Other, In Ground, Vinyl Liner
- Fencing: Fenced
Lot
- Size: 0.27 Acres
- Features: Professionally Landscaped
Details
- Parcel number: 120982030000029
- Zoning description: Single Family R
Construction
Type & style
- Home type: SingleFamily
- Property subtype: Single Family Residence
Materials
- Foundation: Slab, Crawl Space
- Roof: Comp Shingle
Condition
- Existing Construction (Not New)
- New construction: No
- Year built: 2016
Utilities & green energy
- Water: Public
- Utilities for property: Sewer Available
Community & HOA
Community
- Security: Security System
- Subdivision: White Bluffs Ph 3,Richland South
HOA
- Has HOA: Yes
Location
- Region: Richland
Financial & listing details
- Price per square foot: $235/sqft
- Tax assessed value: $647,180
- Annual tax amount: $5,945
- Date on market: 8/15/2025
- Listing terms: Cash,Conventional,FHA,VA Loan
- Inclusions: Home And Land
- Electric utility on property: Yes
- Road surface type: Paved
Price history
| Date | Event | Price |
|---|---|---|
| 8/14/2025 | Sold | $720,000-2%$235/sqft |
Source:  PACMLS #285135 Report a problem PACMLS #285135 Report a problem | ||
| 7/24/2025 | Pending sale | $735,000$239/sqft |
Source: PACMLS #285135 Report a problem | ||
| 6/19/2025 | Listed for sale | $735,000+8.9%$239/sqft |
Source: PACMLS #285135 Report a problem | ||
| 5/31/2023 | Sold | $675,000$220/sqft |
Source: PACMLS #268202 Report a problem | ||
| 4/30/2023 | Pending sale | $675,000$220/sqft |
Source: PACMLS #268202 Report a problem | ||
| 4/28/2023 | Listed for sale | $675,000+79.3%$220/sqft |
Source: PACMLS #268202 Report a problem | ||
| 12/12/2016 | Sold | $376,542+462.8%$123/sqft |
Source: PACMLS #215135 Report a problem | ||
| 7/18/2016 | Sold | $66,900$22/sqft |
Source: PACMLS #214238 Report a problem | ||
Public tax history
| Year | Property taxes | Tax assessment |
|---|---|---|
| 2024 | $5,946 +13.9% | $647,180 +14.7% |
| 2023 | $5,218 +13.4% | $564,370 +20.9% |
| 2022 | $4,602 -3.2% | $466,750 +7.5% |
| 2021 | $4,753 +3.7% | $434,210 +8.1% |
| 2020 | $4,585 -1.5% | $401,670 +4.2% |
| 2019 | $4,654 +12% | $385,400 +4% |
| 2018 | $4,153 -2.7% | $370,400 +16.5% |
| 2017 | $4,267 | $318,000 +467.9% |
| 2016 | -- | $56,000 |
Find assessor info on the county website
Neighborhood: 99352
Nearby homes
- $526,7003 bd1 ba1.9k sqft937 Cayuse Dr, Richland, WA 99352Off Market
- $625,1004 bd3 ba2.4k sqft4763 Sioux Ct, Richland, WA 99352Off Market
- $584,9004 bd3 ba2.2k sqft973 Cayuse Dr, Richland, WA 99352Off Market
- $563,7005 bd3 ba2.6k sqft961 Cayuse Dr, Richland, WA 99352Off Market
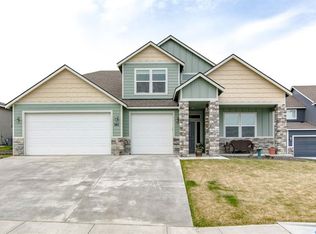
- $503,9003 bd-- ba1.7k sqft925 Cayuse Dr, Richland, WA 99352Off Market
- $546,9003 bd3 ba2.4k sqft987 Cayuse Dr, Richland, WA 99352Sold
- $569,6003 bd-- ba2.2k sqft940 Cayuse Dr, Richland, WA 99352Off Market
- $630,7005 bd3 ba3k sqft964 Cayuse Dr, Richland, WA 99352Off Market
Nearby schools
GreatSchools rating
- 8/10White Bluffs Elementary SchoolGrades: PK-5Distance: 0.6 mi
- 7/10Leona Libby Middle SchoolGrades: 6-8Distance: 2.3 mi
- 8/10Richland High SchoolGrades: 9-12Distance: 3.1 mi
Schools provided by the listing agent
- District: Richland
Source: PACMLS. This data may not be complete. We recommend contacting the local school district to confirm school assignments for this home.


Get pre-qualified for a loan
At Zillow Home Loans, we can pre-qualify you in as little as 5 minutes with no impact to your credit score.An equal housing lender. NMLS #10287.
Sell for more on Zillow
Get a Zillow Showcase℠ listing at no additional cost and you could sell for .
$720,800
2% more
+$14,416
With Zillow Showcase(estimated)
$735,216
- Washington
- Benton County
- Richland
- 99352
- 949 Cayuse Dr
Nearby cities
Nearby zip codes
Other Richland Topics
