Incredible value in sought-after Huntington Chase! This well-maintained 2-bed, 2-bath end-unit townhome offers a dramatic two-story living room with gas fireplace, an open eat-in kitchen with gas range, and a primary suite with double vanity, soaking tub, and separate shower. A second bedroom, full bath, and in-unit LG laundry add everyday ease - no shared laundry. Relax on the private, tree-shaded patio, and park easily in the attached one-car garage with private entrance; the association covers exterior upkeep. Easy access to nearby expressways makes commuting a breeze. A great pick for investors too - renter-friendly, ideal for rental income (confirm leasing policy with the association). School District 54/211. This price and location won't last - schedule your private showing today and bring your best offer! Sold As-IS.
Active
$319,900
949 Charlela Ln, Elk Grove Village, IL 60007
2beds
1,250sqft
Townhouse, Single Family Residence
Built in 1997
-- sqft lot
$-- Zestimate®
$256/sqft
$243/mo HOA
What's special
Gas fireplaceSecond bedroomGas rangePrivate tree-shaded patioOpen eat-in kitchenIn-unit lg laundrySoaking tub
- --
- 1,060
- views
- 48
- saves
Likely to sell faster than
Zillow last checked:
Listing updated:
Listed by:
Jenny Park 630-204-0197,
Baird & Warner
Source: MRED as distributed by MLS GRID,MLS#: 12690819
Facts & features
Interior
Bedrooms & bathrooms
- Bedrooms: 2
- Bathrooms: 2
- Full bathrooms: 2
Rooms
- Room types: No additional rooms
Primary bedroom
- Features: Flooring (Carpet), Bathroom (Full)
- Level: Main
- Area: 209 Square Feet
- Dimensions: 19X11
Bedroom 2
- Features: Flooring (Carpet)
- Level: Main
- Area: 120 Square Feet
- Dimensions: 12X10
Dining room
- Features: Flooring (Vinyl)
- Level: Main
- Area: 90 Square Feet
- Dimensions: 9X10
Kitchen
- Features: Kitchen (Eating Area-Table Space), Flooring (Vinyl)
- Level: Main
- Area: 130 Square Feet
- Dimensions: 10X13
Laundry
- Features: Flooring (Vinyl)
- Level: Main
- Area: 56 Square Feet
- Dimensions: 7X8
Living room
- Features: Flooring (Carpet)
- Level: Main
- Area: 240 Square Feet
- Dimensions: 12X20
Heating
- Natural Gas
Cooling
- Central Air
Appliances
- Included: Range, Microwave, Dishwasher, Refrigerator, Washer, Dryer
- Laundry: Washer Hookup, In Unit
Features
- Windows: Screens, Blinds
- Basement: None
- Number of fireplaces: 1
- Fireplace features: Living Room
- Common walls with other units/homes: End Unit
Interior area
- Total structure area: 0
- Total interior livable area: 1,250 sqft
Video & virtual tour
Property
Parking
- Total spaces: 1
- Parking features: Asphalt, Garage Door Opener, Yes, Garage Owned, Attached, Garage
- Attached garage spaces: 1
- Has uncovered spaces: Yes
Accessibility
- Accessibility features: No Disability Access
Features
- Patio & porch: Patio
Details
- Parcel number: 08311020121273
- Special conditions: None
Construction
Type & style
- Home type: Townhouse
- Property subtype: Townhouse, Single Family Residence
Materials
- Vinyl Siding
Condition
- New construction: No
- Year built: 1997
Details
- Builder model: Sorrel/2 Bedroom Model
Utilities & green energy
- Electric: 100 Amp Service
- Sewer: Public Sewer
- Water: Lake Michigan, Public
Community & HOA
Community
- Subdivision: Huntington Chase
HOA
- Has HOA: Yes
- Services included: Water, Insurance, Exterior Maintenance, Lawn Care, Scavenger, Snow Removal
- HOA fee: $243 monthly
Location
- Region: Elk Grove Village
Financial & listing details
- Price per square foot: $256/sqft
- Tax assessed value: $198,780
- Annual tax amount: $5,014
- Date on market: 6/29/2026
- Ownership: Condo
Estimated market value
Not available
Estimated sales range
Not available
Not available
Price history
| Date | Event | Price |
|---|---|---|
| 9/28/2020 | Sold | $211,000-1.4%$169/sqft |
Source:  MRED as distributed by MLS GRID #10778236 Report a problem MRED as distributed by MLS GRID #10778236 Report a problem | ||
| 8/17/2020 | Pending sale | $214,000$171/sqft |
Source: Berkshire Hathaway HomeServices American Heritage #10778236 Report a problem | ||
| 8/3/2020 | Price change | $214,000-0.5%$171/sqft |
Source: Berkshire Hathaway HomeServices American Heritage #10778236 Report a problem | ||
| 7/11/2020 | Listed for sale | $215,000+10.3%$172/sqft |
Source: Berkshire Hathaway HomeServices American Heritage #10778236 Report a problem | ||
| 2/18/2019 | Listing removed | $1,695$1/sqft |
Source: Berkshire Hathaway HomeServices American Heritage #10113514 Report a problem | ||
| 11/12/2018 | Price change | $1,695-1.7%$1/sqft |
Source: Berkshire Hathaway HomeServices American Heritage #10113514 Report a problem | ||
| 10/17/2018 | Listed for rent | $1,725$1/sqft |
Source: Berkshire Hathaway HomeServices American Heritage #10113514 Report a problem | ||
| 10/24/2003 | Sold | $195,000+28.7%$156/sqft |
Source: Public Record Report a problem | ||
| 5/12/1998 | Sold | $151,500$121/sqft |
Source: Public Record Report a problem | ||
Public tax history
| Year | Property taxes | Tax assessment |
|---|---|---|
| 2024 | $5,014 +5.6% | $19,878 |
| 2023 | $4,750 +3.3% | $19,878 |
| 2022 | $4,598 +15.6% | $19,878 +24.7% |
| 2021 | $3,978 -18.9% | $15,946 |
| 2020 | $4,904 +2.3% | $15,946 -7.5% |
| 2019 | $4,792 +6.7% | $17,234 +19% |
| 2018 | $4,493 +1% | $14,485 |
| 2017 | $4,448 +7.3% | $14,485 |
| 2016 | $4,146 +3.6% | $14,485 +11.1% |
| 2015 | $4,002 +1.3% | $13,038 |
| 2014 | $3,951 +2.5% | $13,038 |
| 2013 | $3,853 -8.4% | $13,038 -16.1% |
| 2012 | $4,205 +5.7% | $15,535 |
| 2011 | $3,977 -11.9% | $15,535 -12% |
| 2010 | $4,515 +9.7% | $17,650 -1.2% |
| 2009 | $4,114 +2.3% | $17,858 -11.7% |
| 2008 | $4,022 +2.8% | $20,228 |
| 2007 | $3,913 +10.7% | $20,228 +21.1% |
| 2006 | $3,533 +0.8% | $16,700 |
| 2005 | $3,505 +4% | $16,700 |
| 2004 | $3,369 +20% | $16,700 +21% |
| 2003 | $2,807 +21.5% | $13,806 |
| 2002 | $2,311 +1.8% | $13,806 |
| 2001 | $2,270 -13.9% | $13,806 +4.7% |
| 2000 | $2,637 | $13,183 |
| 1999 | -- | $13,183 |
Find assessor info on the county website
Monthly payment
Est. payment
Payment breakdown
Explore the cost of this home by adjusting the details. Changes won't be saved.Climate risks
Neighborhood: 60007
Nearby schools
Schools provided by the listing agent
- Elementary: Adolph Link Elementary School
- Middle: Margaret Mead Junior High School
- High: J B Conant High School
- District: 54
Source: MRED as distributed by MLS GRID. This data may not be complete. We recommend contacting the local school district to confirm school assignments for this home.
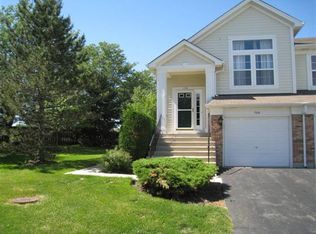
- $300,0002 bd2 ba15k sqft1178 Westminster Ln, Elk Grove Village, IL 60007Sold
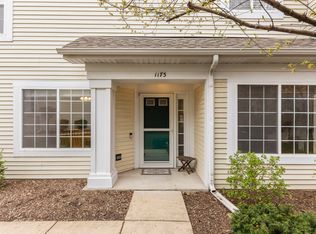
- $335,3002 bd-- ba15k sqft959 Huntington Dr, Elk Grove Village, IL 60007Off Market
- $297,0002 bd2 ba1.1k sqft1173 Hawthorne Ln, Elk Grove Village, IL 60007Sold
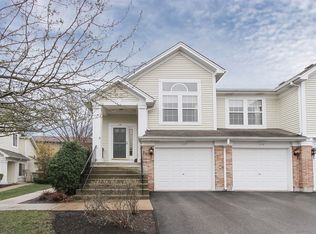
- $371,7002 bd-- ba1.6k sqft1177 Hawthorne Ln, Elk Grove Village, IL 60007Off Market
Similar homes
- $368,9002 bd3 ba1.4k sqft1187 Windham Ln, Elk Grove Village, IL 60007New
 MLS ID #12749297, Mary Grivas, Berkshire Hathaway HomeServices Starck Real Estate. MRED as distributed by MLS GRID
 - $297,9003 bd2 ba1k sqft758 Moore Dr #758, Elk Grove Village, IL 60007New
 MLS ID #12747504, Sarah Diana, @properties Christies International Real Estate. MRED as distributed by MLS GRID
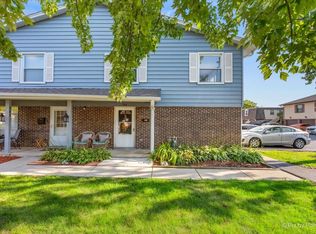
 - $297,9003 bd2 ba999 sqft764 Gloucester Dr #764, Elk Grove Village, IL 60007Price Change
 MLS ID #12740164, Rose Daniel, HomeSmart Connect LLC. MRED as distributed by MLS GRID
 - $279,0002 bd3 ba1.1k sqft190 Golfview Dr, Glendale Heights, IL 60139Active
 MLS ID #12741312, Camille Obrochta, @properties Christie's International Real Estate. MRED as distributed by MLS GRID
